

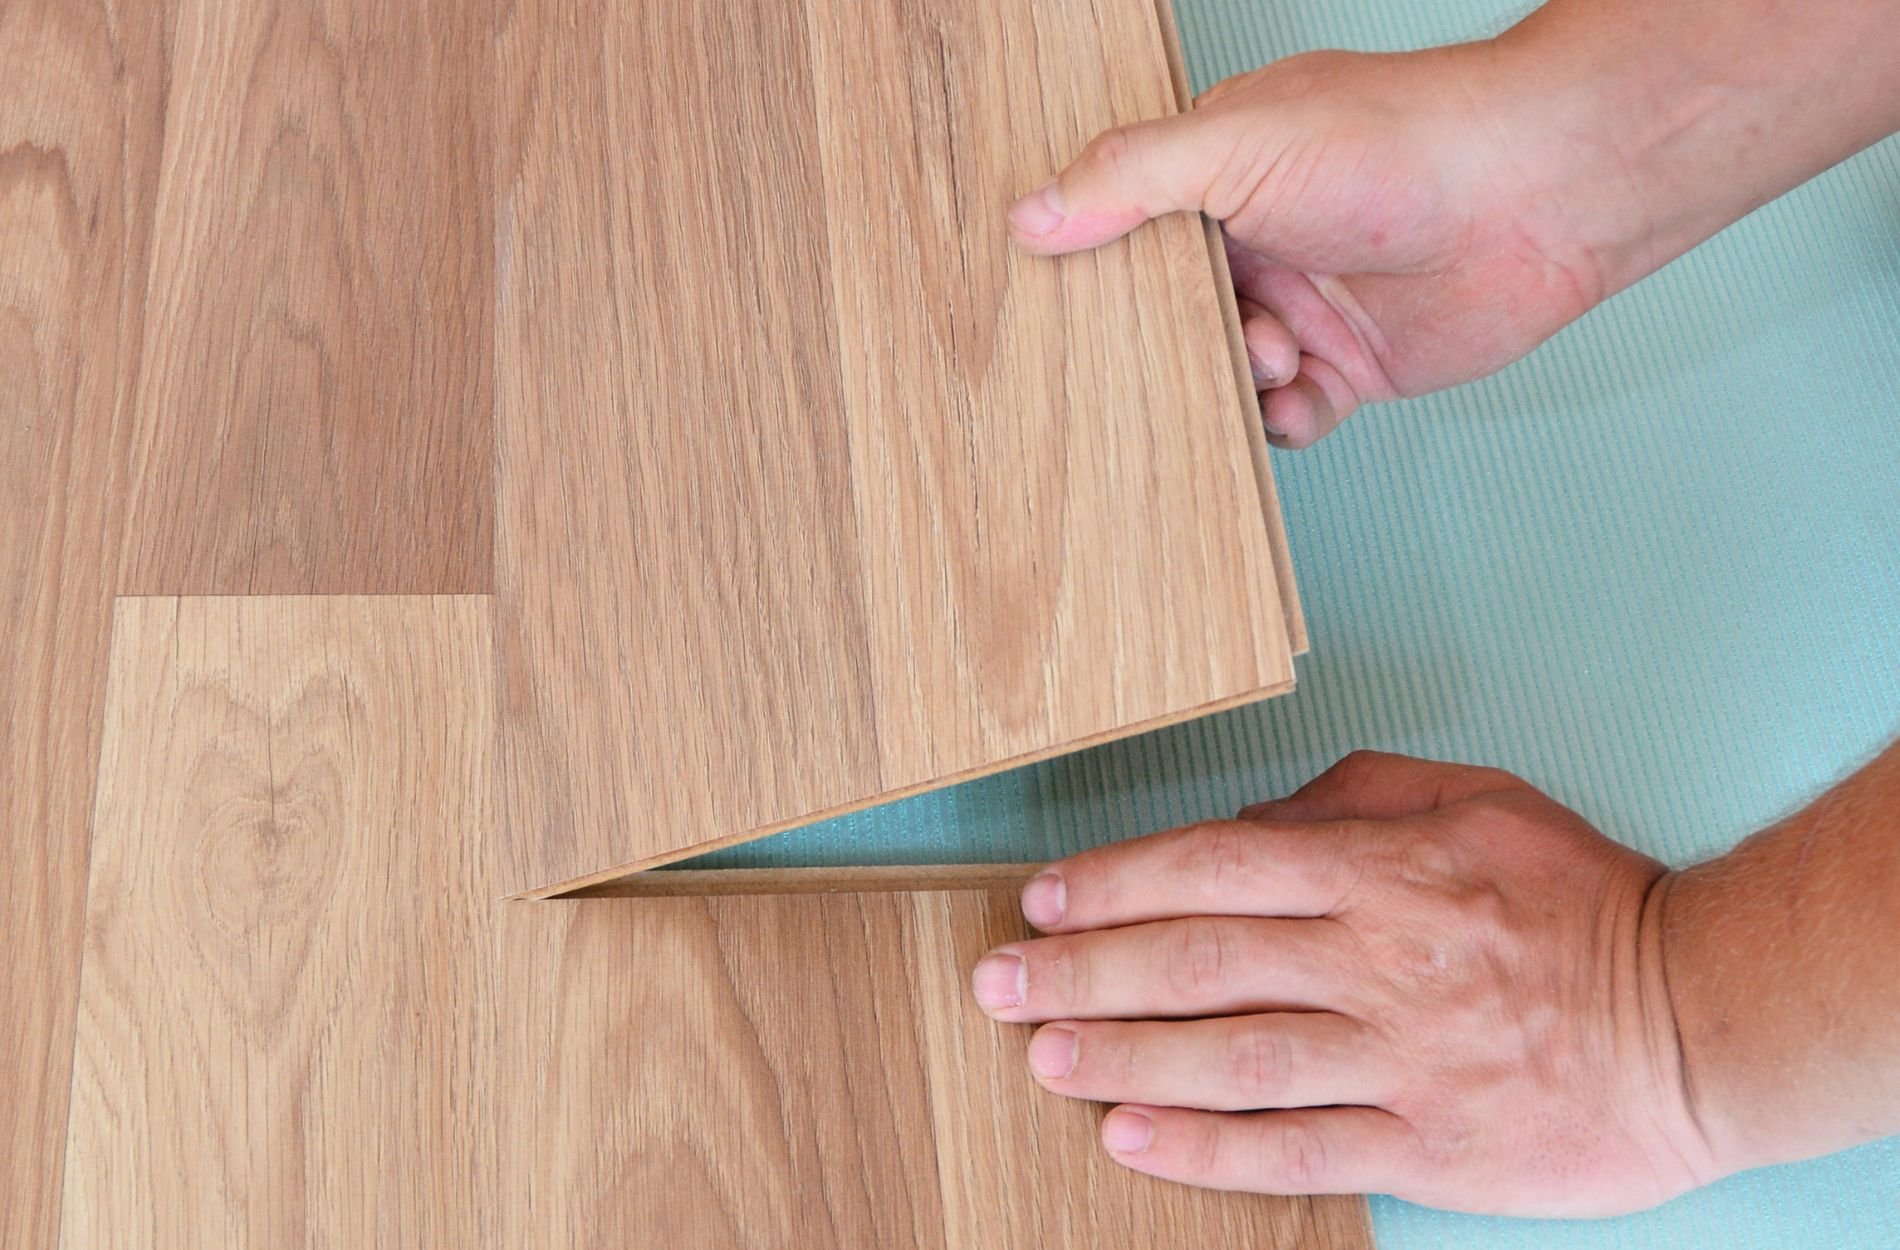
Many people make the decision to purchase a floor after seeing samples in a showroom. That’s not how the process should go. The two decisions that make or break a floor’s life, however, are made before anyone even thinks about oak versus walnut or matte versus gloss – and both are completely invisible once the floor is installed.
The two things that matter most to the longevity of your investment are the subfloor and the underlayment.
Get them wrong and it doesn’t matter how beautiful or expensive your finished floor was; you’ll be peeling up buckled planks, slapping down hollow-sounding vinyl, or watching your brand new laminate flooring peak like a bad souffle two winters later.
Subfloor and underlayment aren’t the same thing
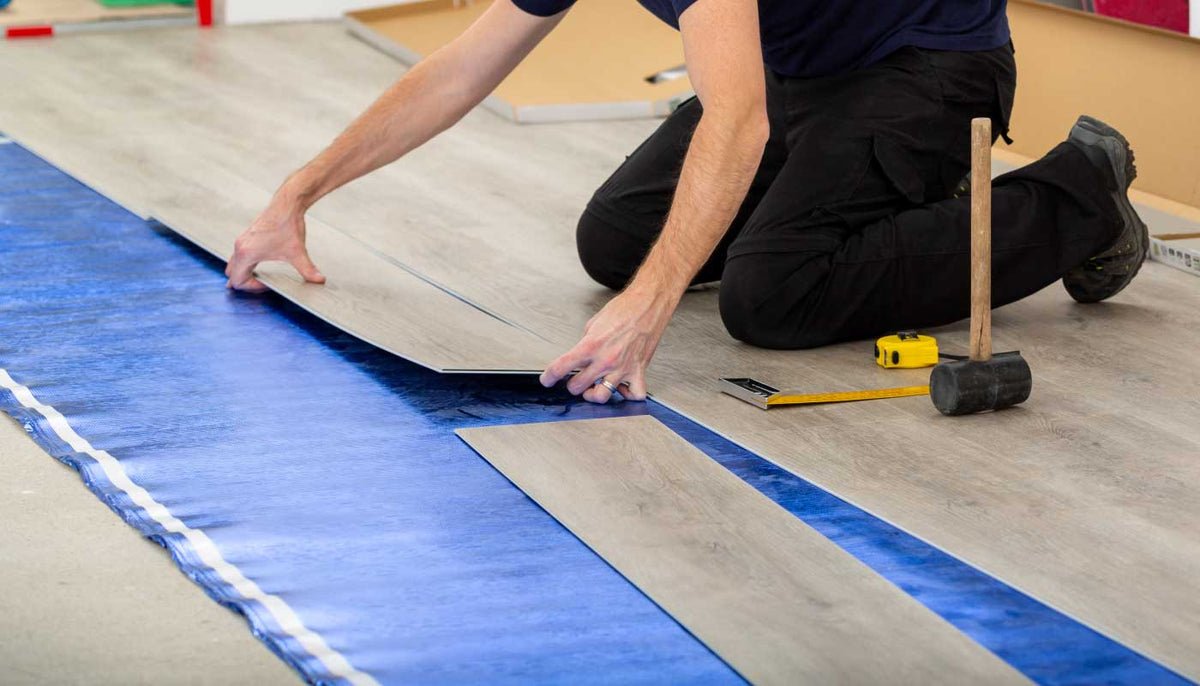
The terms get thrown around interchangeably and lead to many unhappy homeowners but they are two completely different things.
The subfloor is the structural member (plywood, OSB, or concrete slab) upon which the finished floor is installed.
The underlayment is the material that goes between the structural member and your finished floor that serves to buffer, insulate, prevent moisture issues or reduce sound transmission depending on the material used.
You can have the best subfloor in the world but it won’t matter if you have the wrong type of underlayment or vice versa. Both play an important role and can fail independently.
Concrete slabs aren’t install-ready
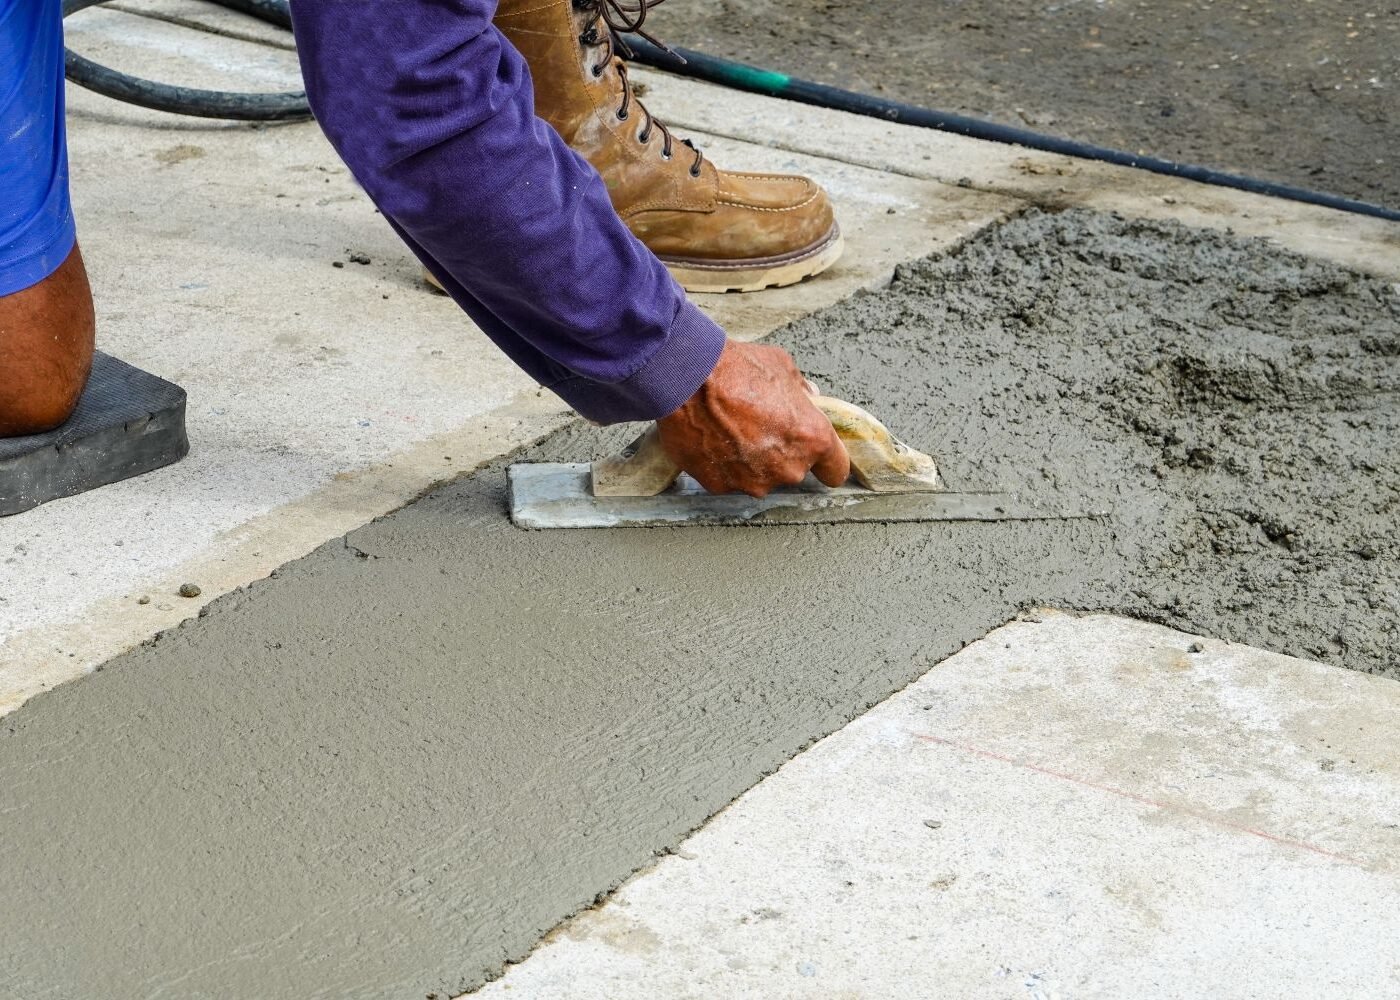
If you have a slab home, you can’t just install your new hardwood or vinyl planks directly onto the concrete.
Concrete is naturally porous and moisture can wick up through the slab long after it was poured. A calcium chloride test, per ASTM F1869, determines the amount of moisture vapor emission and is done before any floating floor can be installed over a concrete slab.
Anything with a value higher than three pounds of moisture vapor emission per 1,000 square feet every 24 hours is considered too high and a general contractor should test the slab before any install.
The contractor should also be able to tell you what that value is, if he can’t it’s time to ask questions. Once you have a number, you should have a pretty good idea of what to do next: add a vapor barrier, a specialized moisture control underlayment or apply a sealer to the concrete if the value is extreme enough.
If the value is too high, the underlayment or sealer should be applied anyway before anything else goes down.
Plywood versus OSB: the repair decision nobody explains well
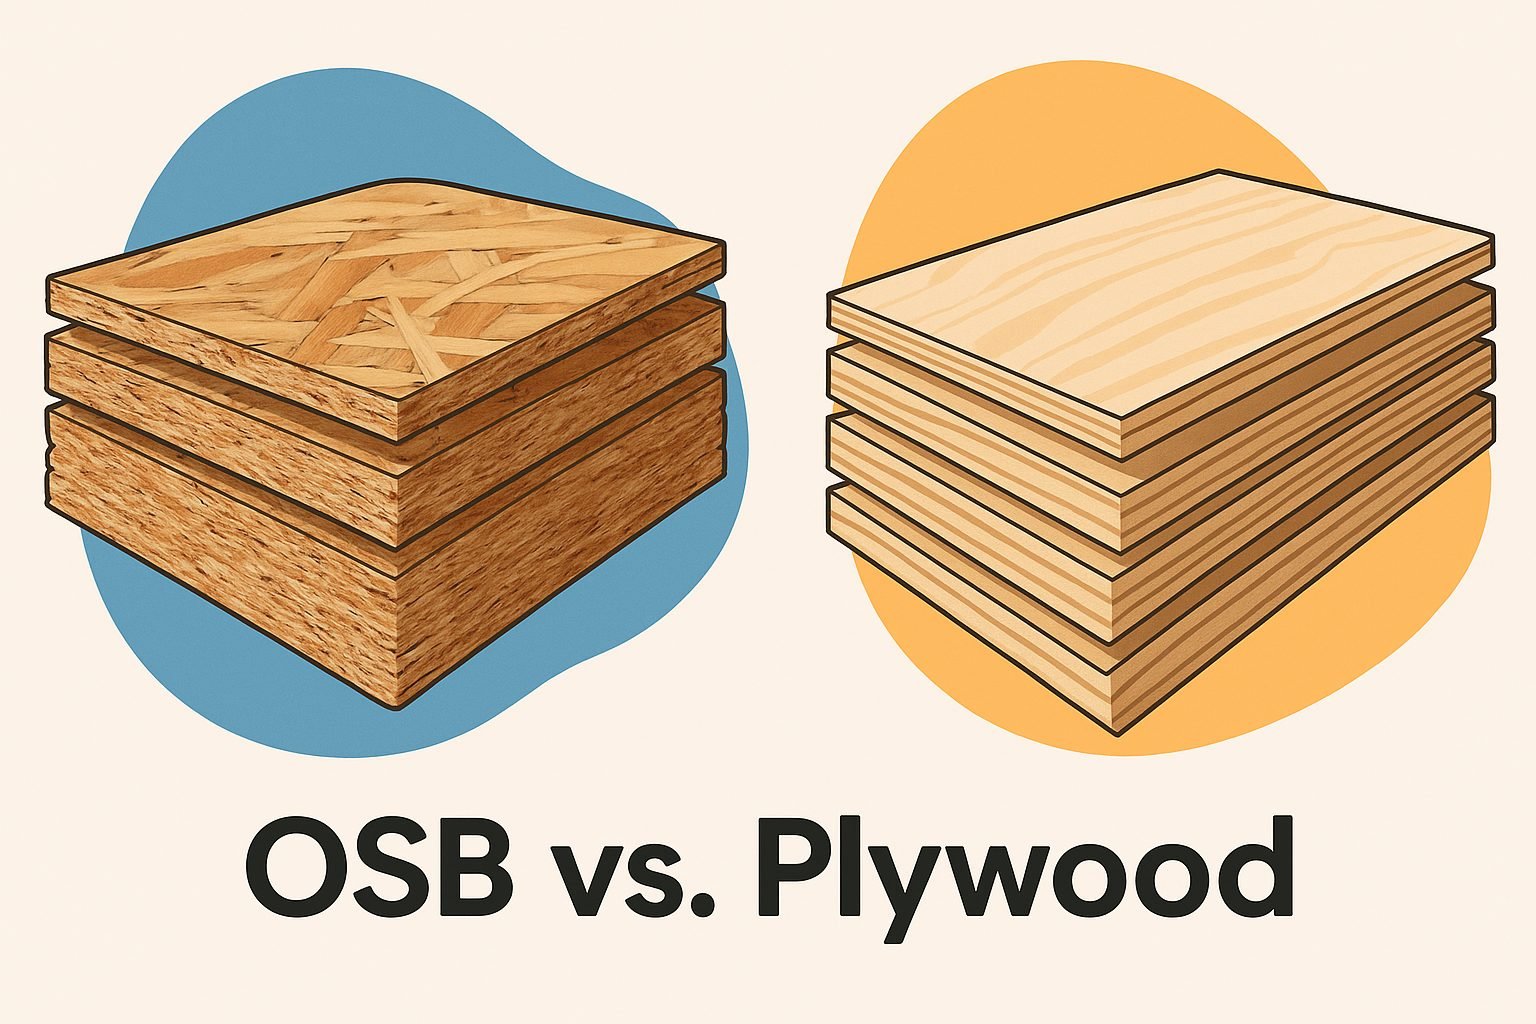
When patching or replacing a subfloor, most contractors will use OSB, or oriented strand board, because it tends to be the cheaper option for a job that isn’t going to see the light of day.
The problem is that OSB loves to swell when it sees water, and that’s not just along the edges as one might expect with a traditional plywood sheet.
Because OSB is made from compressed strands of wood and resin, it balloons badly when exposed to any kind of moisture which renders it unusable.
Solid or laminated plywood, on the other hand, is able to resist the pressure and hold its shape, though it’s more expensive per sheet.
It’s worth considering for any area that could see water and therefore compromise an OSB subfloor like a kitchen, entry, laundry room, or bathroom. If the contractor wants to use OSB for these rooms, it’s worth having that conversation first.
The plank subfloor
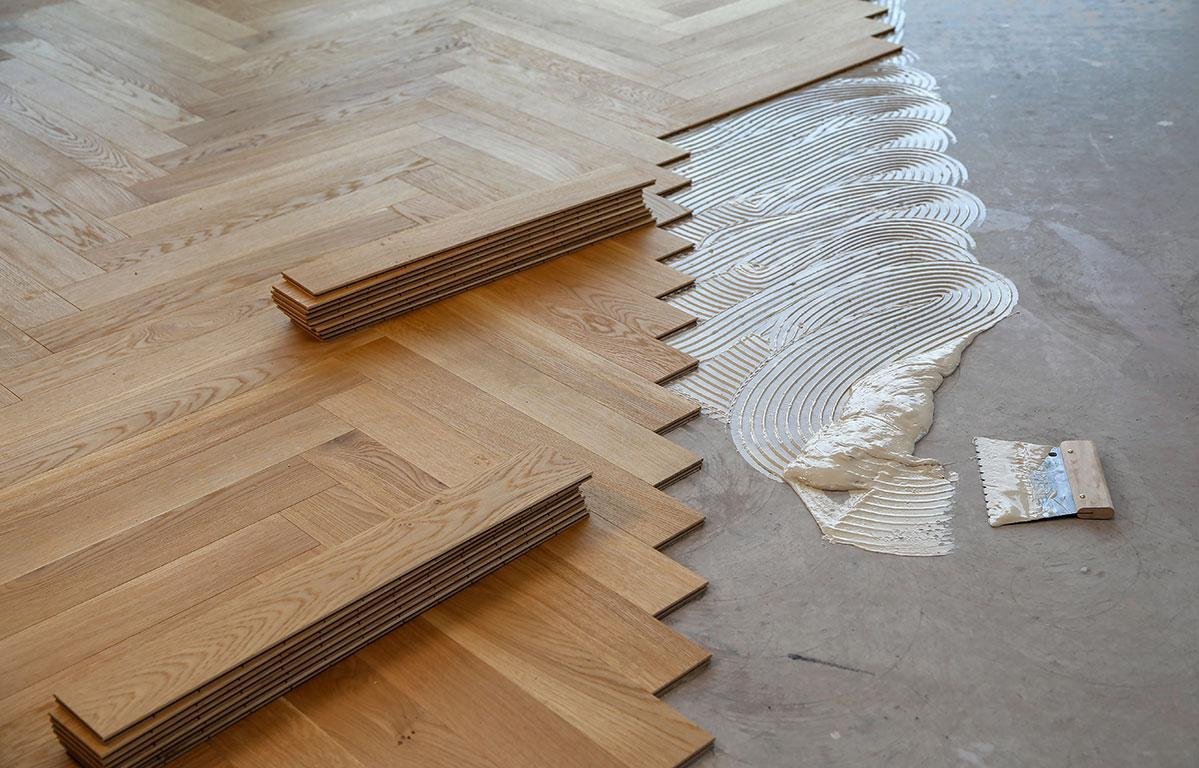
Homes that pre-date the use of plywood usually have plank subflooring which is a series of boards, typically nailed to joists, running diagonally or otherwise across the floor.
They were common, sturdy, and fairly simple to install but rarely absolutely flat. The boards tend to warp slightly over time causing bumps and dips throughout the length of the subfloor that will cause a serious ripple effect in a floating vinyl or thinset installation.
It’s an issue that can generally be resolved in two ways: installing a layer of sheathing on top of the planks to create a flat surface or using a self leveling compound to fill in gaps and dips depending on the severity of the issues.
Most floor coverings have a specification on allowable deviation from flatness with around 3/16″ per 10′ being a common rule of thumb. This is one of the reasons some new floors end up with callbacks or uneven patches within a year of being installed.
The underlayment choices change depending on what you have above and below you
If you’re in a condo, apartment, or other multiple story dwelling you may have to install a certain type of underlayment that falls within a particular IIC class or STC rating in order to meet your building’s requirements.
Cork is often recommended when using hard surface flooring as both an underlayment and for its sound deadening qualities.
Rubber will generally have the highest IIC rating for sound reduction. If soundproofing your floor is a priority, rubber is one of your best options for deadening impact sound while still providing comfort underfoot.
Polyethylene foam is a budget option for underlayments found on many laminate roll products.
It is extremely thin and provides very little sound deadening or moisture protection but it is a common choice across many budget installations because it performs well for minor subfloor imperfection and is extremely affordable.
Floating floors live or die by what’s underneath them
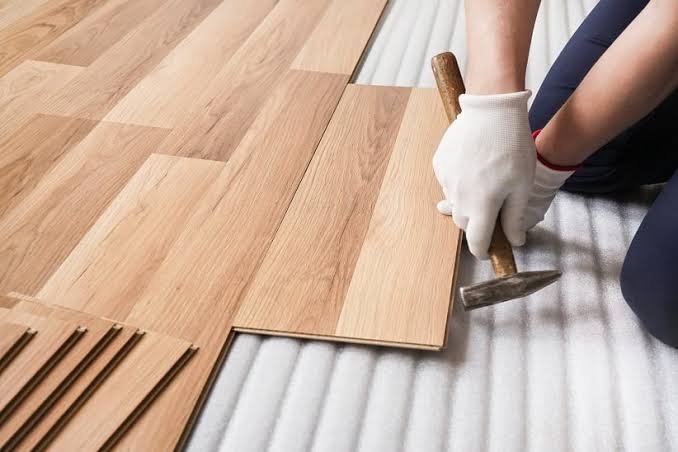
Floating floors are commonly used in laminate, LVP, and engineered plank installations and are as the name suggests: not secured to the subfloor beneath them. Instead they’re placed on an underlayment which often serve several purposes including minor imperfection compensation, sound deadening, and sometimes moisture protection for the finished floor.
That’s why your local flooring dealer can make such an important recommendation. Most manufacturers have different underlayment requirements for their finished product so it’s possible that what you think will work might not have been tested or approved by the manufacturer.
Working through your options and subfloor requirements with a store that specializes in floor installation, such as Bush Flooring Center, might be the difference between a happy warranty claim process and a lifetime of peeling vinyl.
One nuance that often trips people up is that some LVP products actually have the underlayment attached to the plank already as part of the product.
Adding another layer of underlayment or padding on top could actually void your warranty for the LVP so it’s always a good idea to check the specifications before adding anything extra.
In some cases, more padding can cause other issues like a greater risk of buckling for a floating floor so it’s also important to remember that more isn’t always better.
Radiant heat and hardwood have their own rulebook
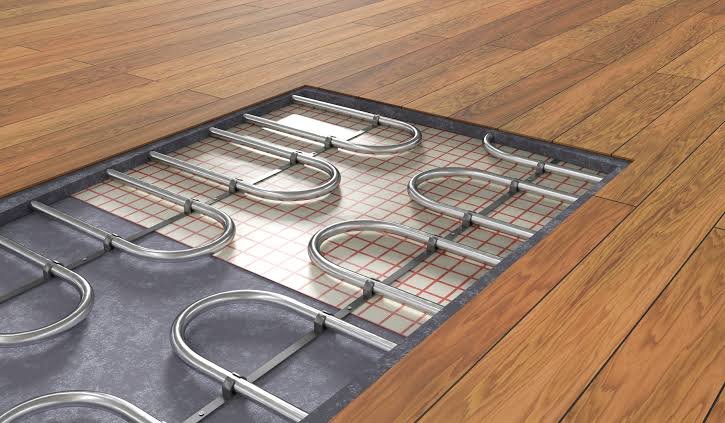
When it comes to laying down an underlayment for use with radiant floor heating, the choice is often very limited.
The materials used will usually have an R value listed which basically determines how well it insulates. A high R value can trap too much heat between the radiant elements and the finished floor and potentially damage both the underlayment, the finished floor itself, or void the warranty for either.
It’s important to consult the specifications for your underlayment and radiant heating system to make sure that one doesn’t negate the other.
Hardwood flooring is also particularly finicky especially when it comes to being installed over a concrete slab.
Solid hardwood can generally only be installed by nailing or stapling individual boards directly to the wooden subfloor. In layman’s terms: not on concrete. Engineered hardwood has more flexibility and can be installed on top of a concrete slab but it requires an appropriate moisture barrier as well as an inspection of the slab’s flatness before hand.
Missing either of those steps and you will be picking up buckled or delaminated boards long before the lifespan of the floor is up.
The gaps and transitions nobody thinks about until it’s too late
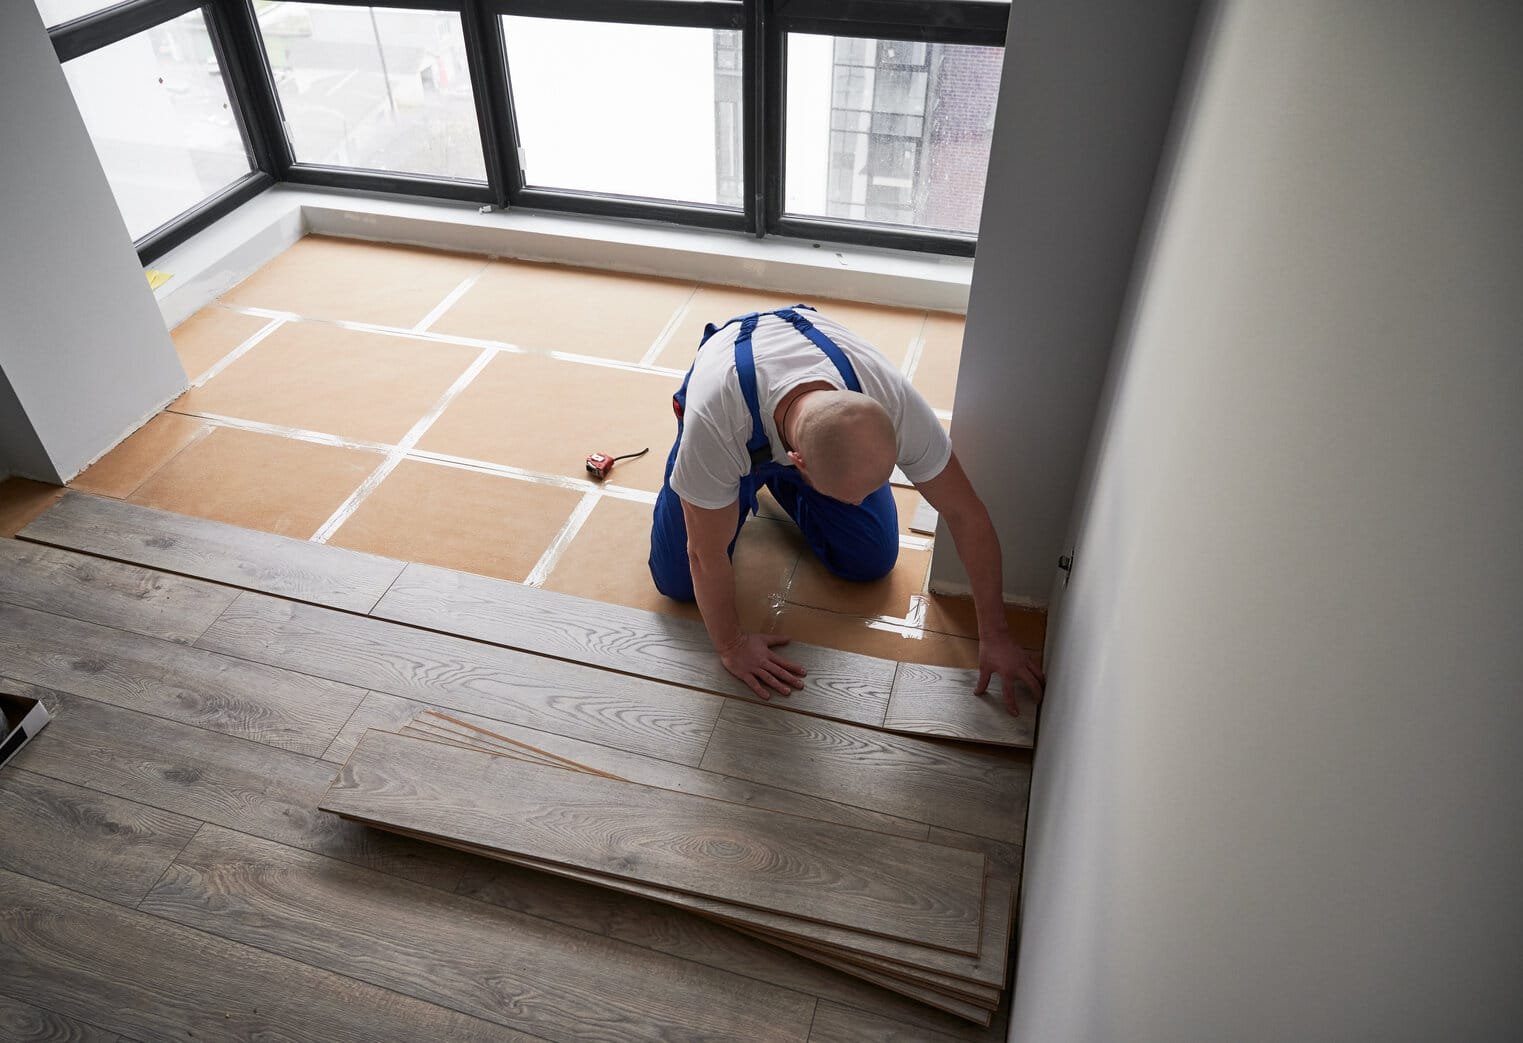
You may never actually think about the underlayment’s thickness until the day you realize all your doors are scraping the floor.
The transition strips between rooms are now an uneven step and the expansion gaps along the edges of the new floating floor are far too large. It all comes down to the fact that most people forget to factor an underlayment into any transition, door or otherwise, that they’re planning on having.
It’s not complicated to fix in advance but can be an expensive lesson to learn if not done ahead of time.
What buyers actually regret
Asking any flooring store what their customers complain about two years after the sale and it’s rarely ever about the color. It’s usually about annoying squeaks that weren’t there before.
Pecks at the seams on vinyl or laminate. A hollow sound that wasn’t there before. Cracks in the finish. All of these things point to issues stemming from the subfloor or the underlayment that the buyer either didn’t think about or was convinced wasn’t necessary.
Color can be changed. Changing it is expensive but you can refinish, replace planks or just live with the mistakes of the past. A subfloor or underlayment mistake means tearing out the whole floor.
That’s the real cost of cutting corners with the invisible parts and it’s also the reason why it’s one of the most important decisions to make before falling in love with that beautiful finish.