

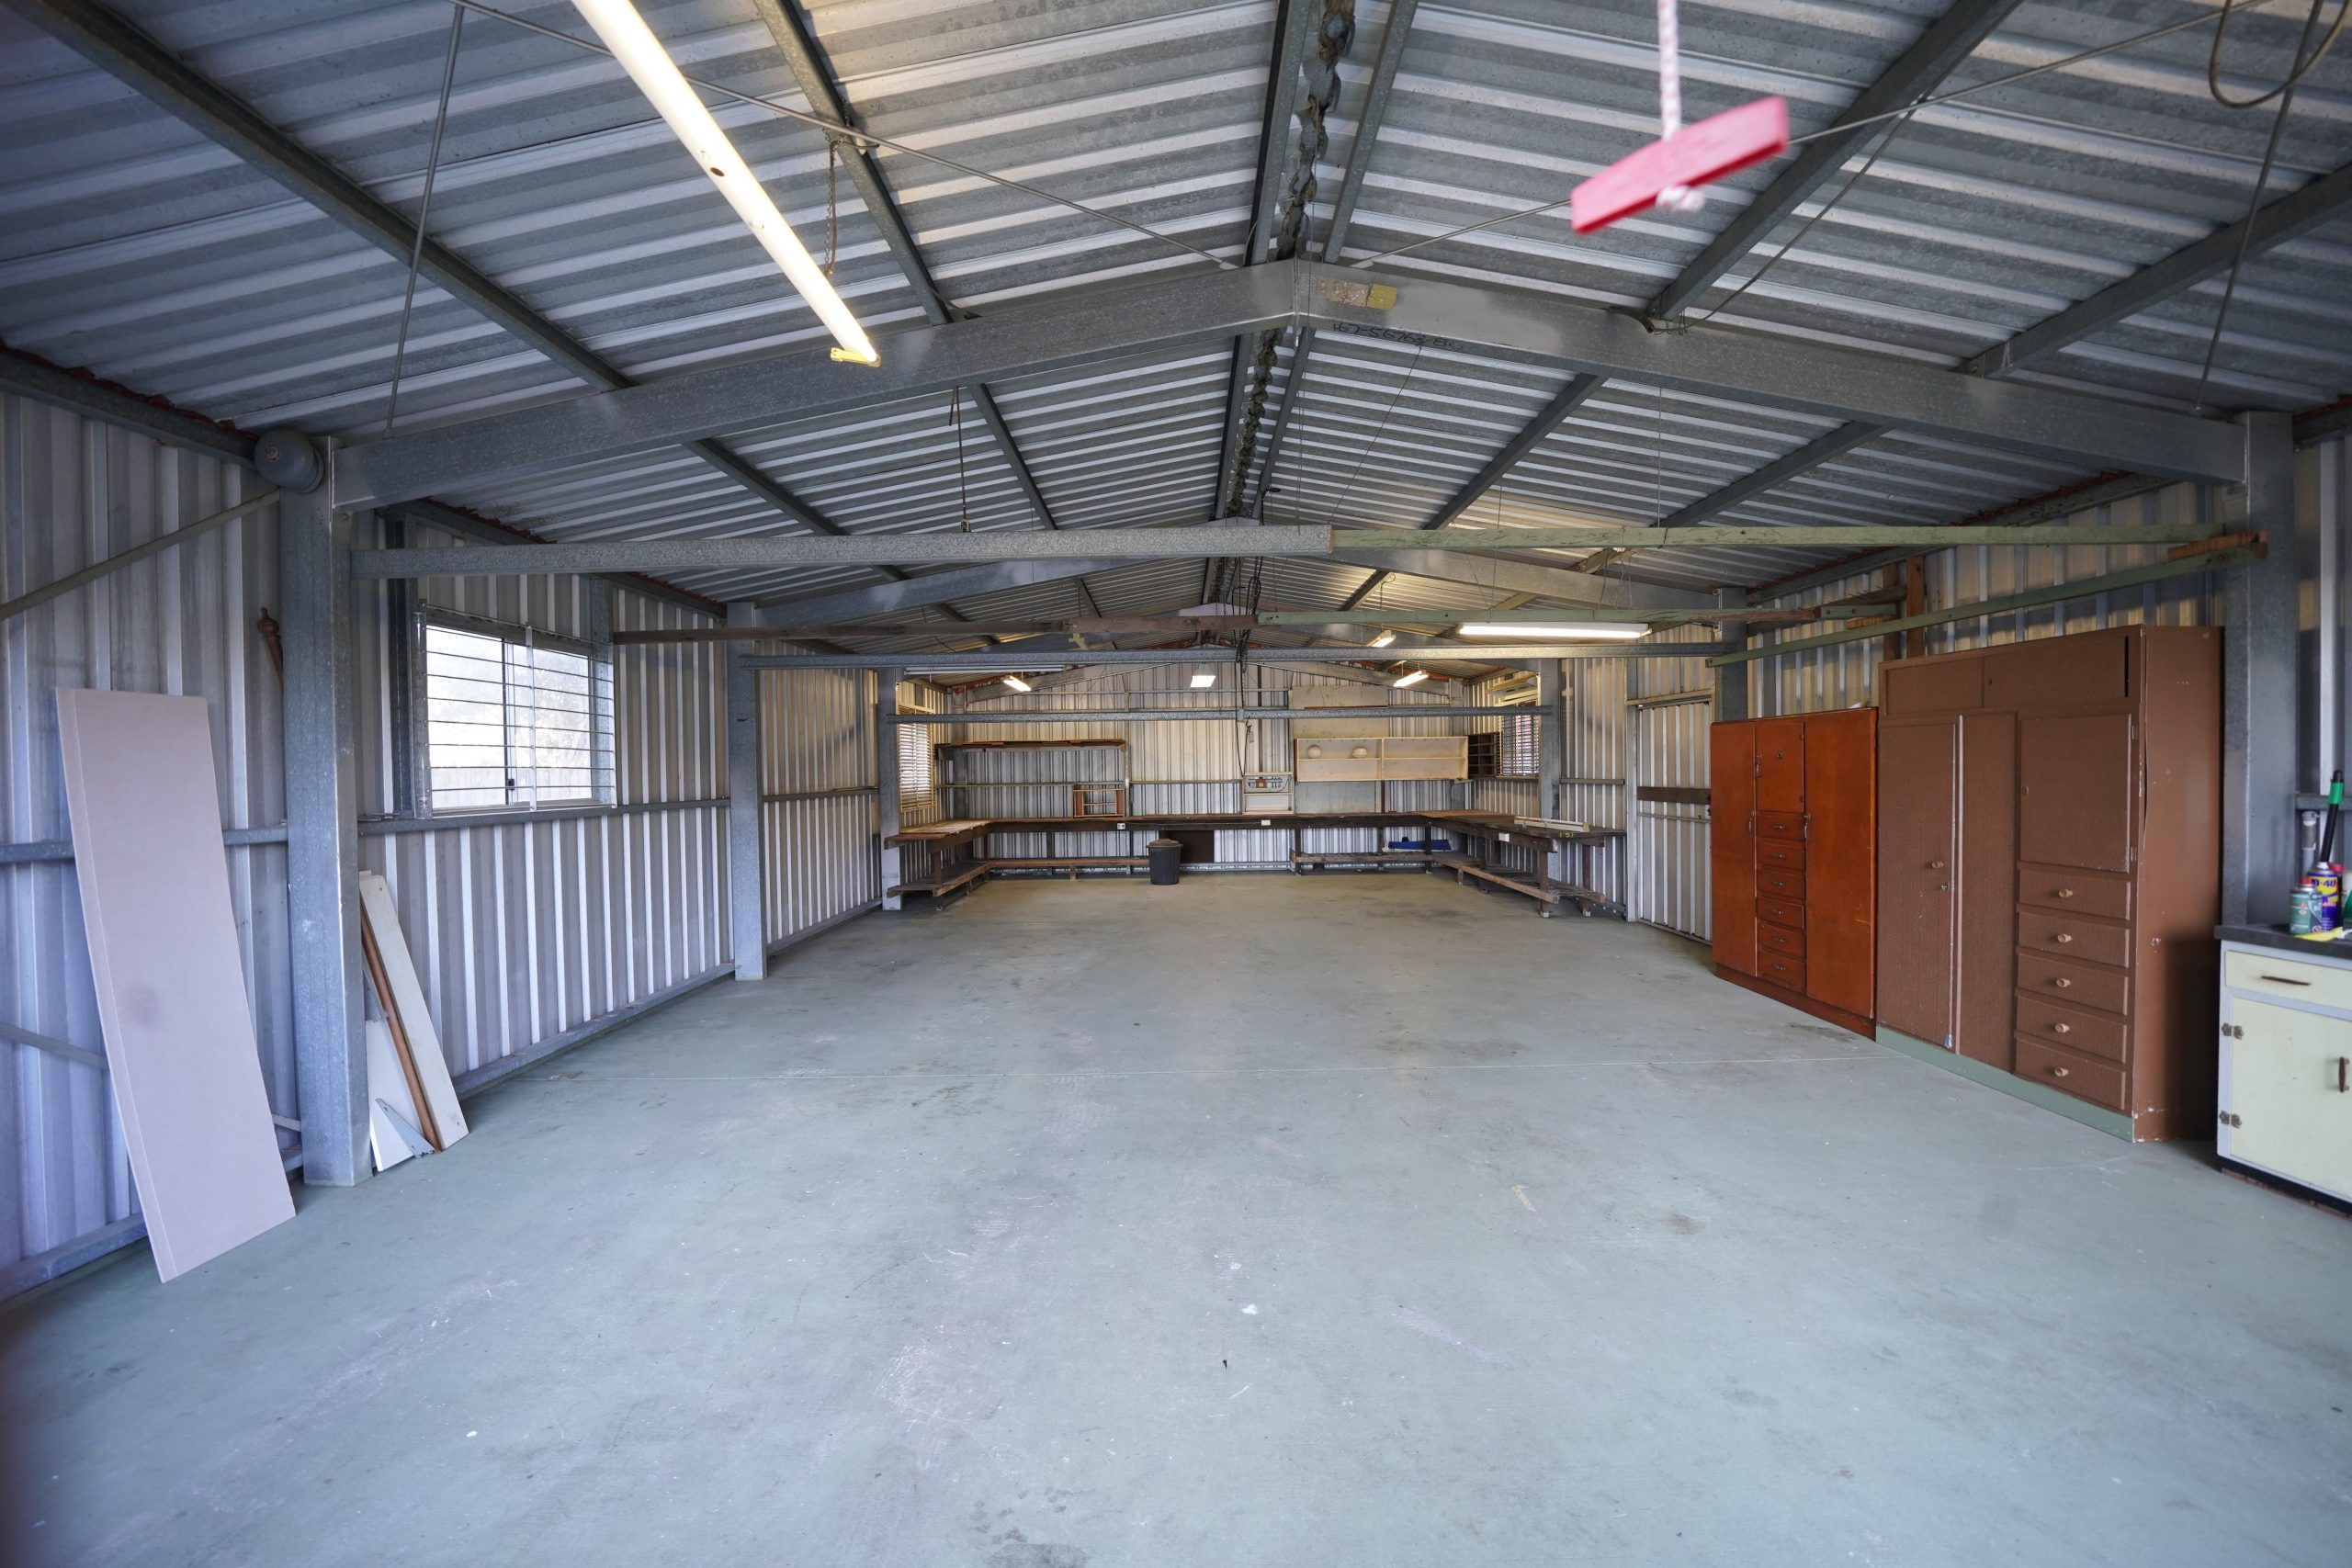
A garage that holds one car, a few bikes and a stack of boxes is one of the most underused rooms in many homes. Converting it can add usable floor space without building an extension or giving up part of the garden. The sections below cover three of the most popular uses, a home office, a home gym and a guest room, along with the planning, insulation and cost points that usually decide whether a project runs smoothly.
Table of Contents
- Why Convert a Garage?
- Garage Conversion Ideas for a Home Office
- Garage Conversion Ideas for a Home Gym
- Garage Conversion Ideas for a Guest Room
- Linking the Converted Garage to the Garden
- What Does a Garage Conversion Cost?
- Planning Permission and Building Regulations
- Insulation, Heating and Ventilation
- Planning Your Conversion Step by Step
- Frequently Asked Questions
Why Convert a Garage?
Garages are often built to a lower standard than the rest of the house. They usually have a concrete floor, minimal insulation and a single power circuit. That makes them a blank canvas, but it also means the work involved is more than a lick of paint. The main reasons homeowners choose a conversion include:
- Adding floor space without the cost and disruption of an extension
- Keeping the room inside the home’s footprint, so it stays dry and secure
- Creating a dedicated space for work, exercise or visitors
- Making use of a room that already has its own external door and often a separate access point
Garage Conversion Ideas for a Home Office
A home office is the most common garage conversion, and it is often the simplest. The biggest differences from a standard spare room are noise, temperature and power. A garage is usually colder and louder than the rest of the house, so the plan should address those first. If you plan to take video calls, sound insulation in the walls and a solid internal door will make a noticeable difference.
Good home office conversions tend to include:
- Enough power: add more sockets than you think you need, including outlets for monitors, printers and charging points
- Layered lighting: combine ceiling lights with task lighting to reduce glare on screens
- Reliable internet: run a cable or plan for a strong Wi-Fi signal before the walls are closed up
- Heating and cooling: a wall-mounted heater or a small heat pump keeps the space comfortable through the seasons
- Storage built into the walls: shelving and cabinets help keep the room looking like an office rather than a workshop
Garage Conversion Ideas for a Home Gym
A garage gym can be a practical choice because the room is often large, open and easy to equip. The main issues are floor strength, ventilation and noise. Heavy racks and free weights put a lot of load on a floor, so it is worth checking whether the existing slab can take the weight, especially if you plan to add a platform or a rowing machine. Rubber gym tiles are an affordable way to protect the floor and reduce noise for neighbours and people in the rooms above.
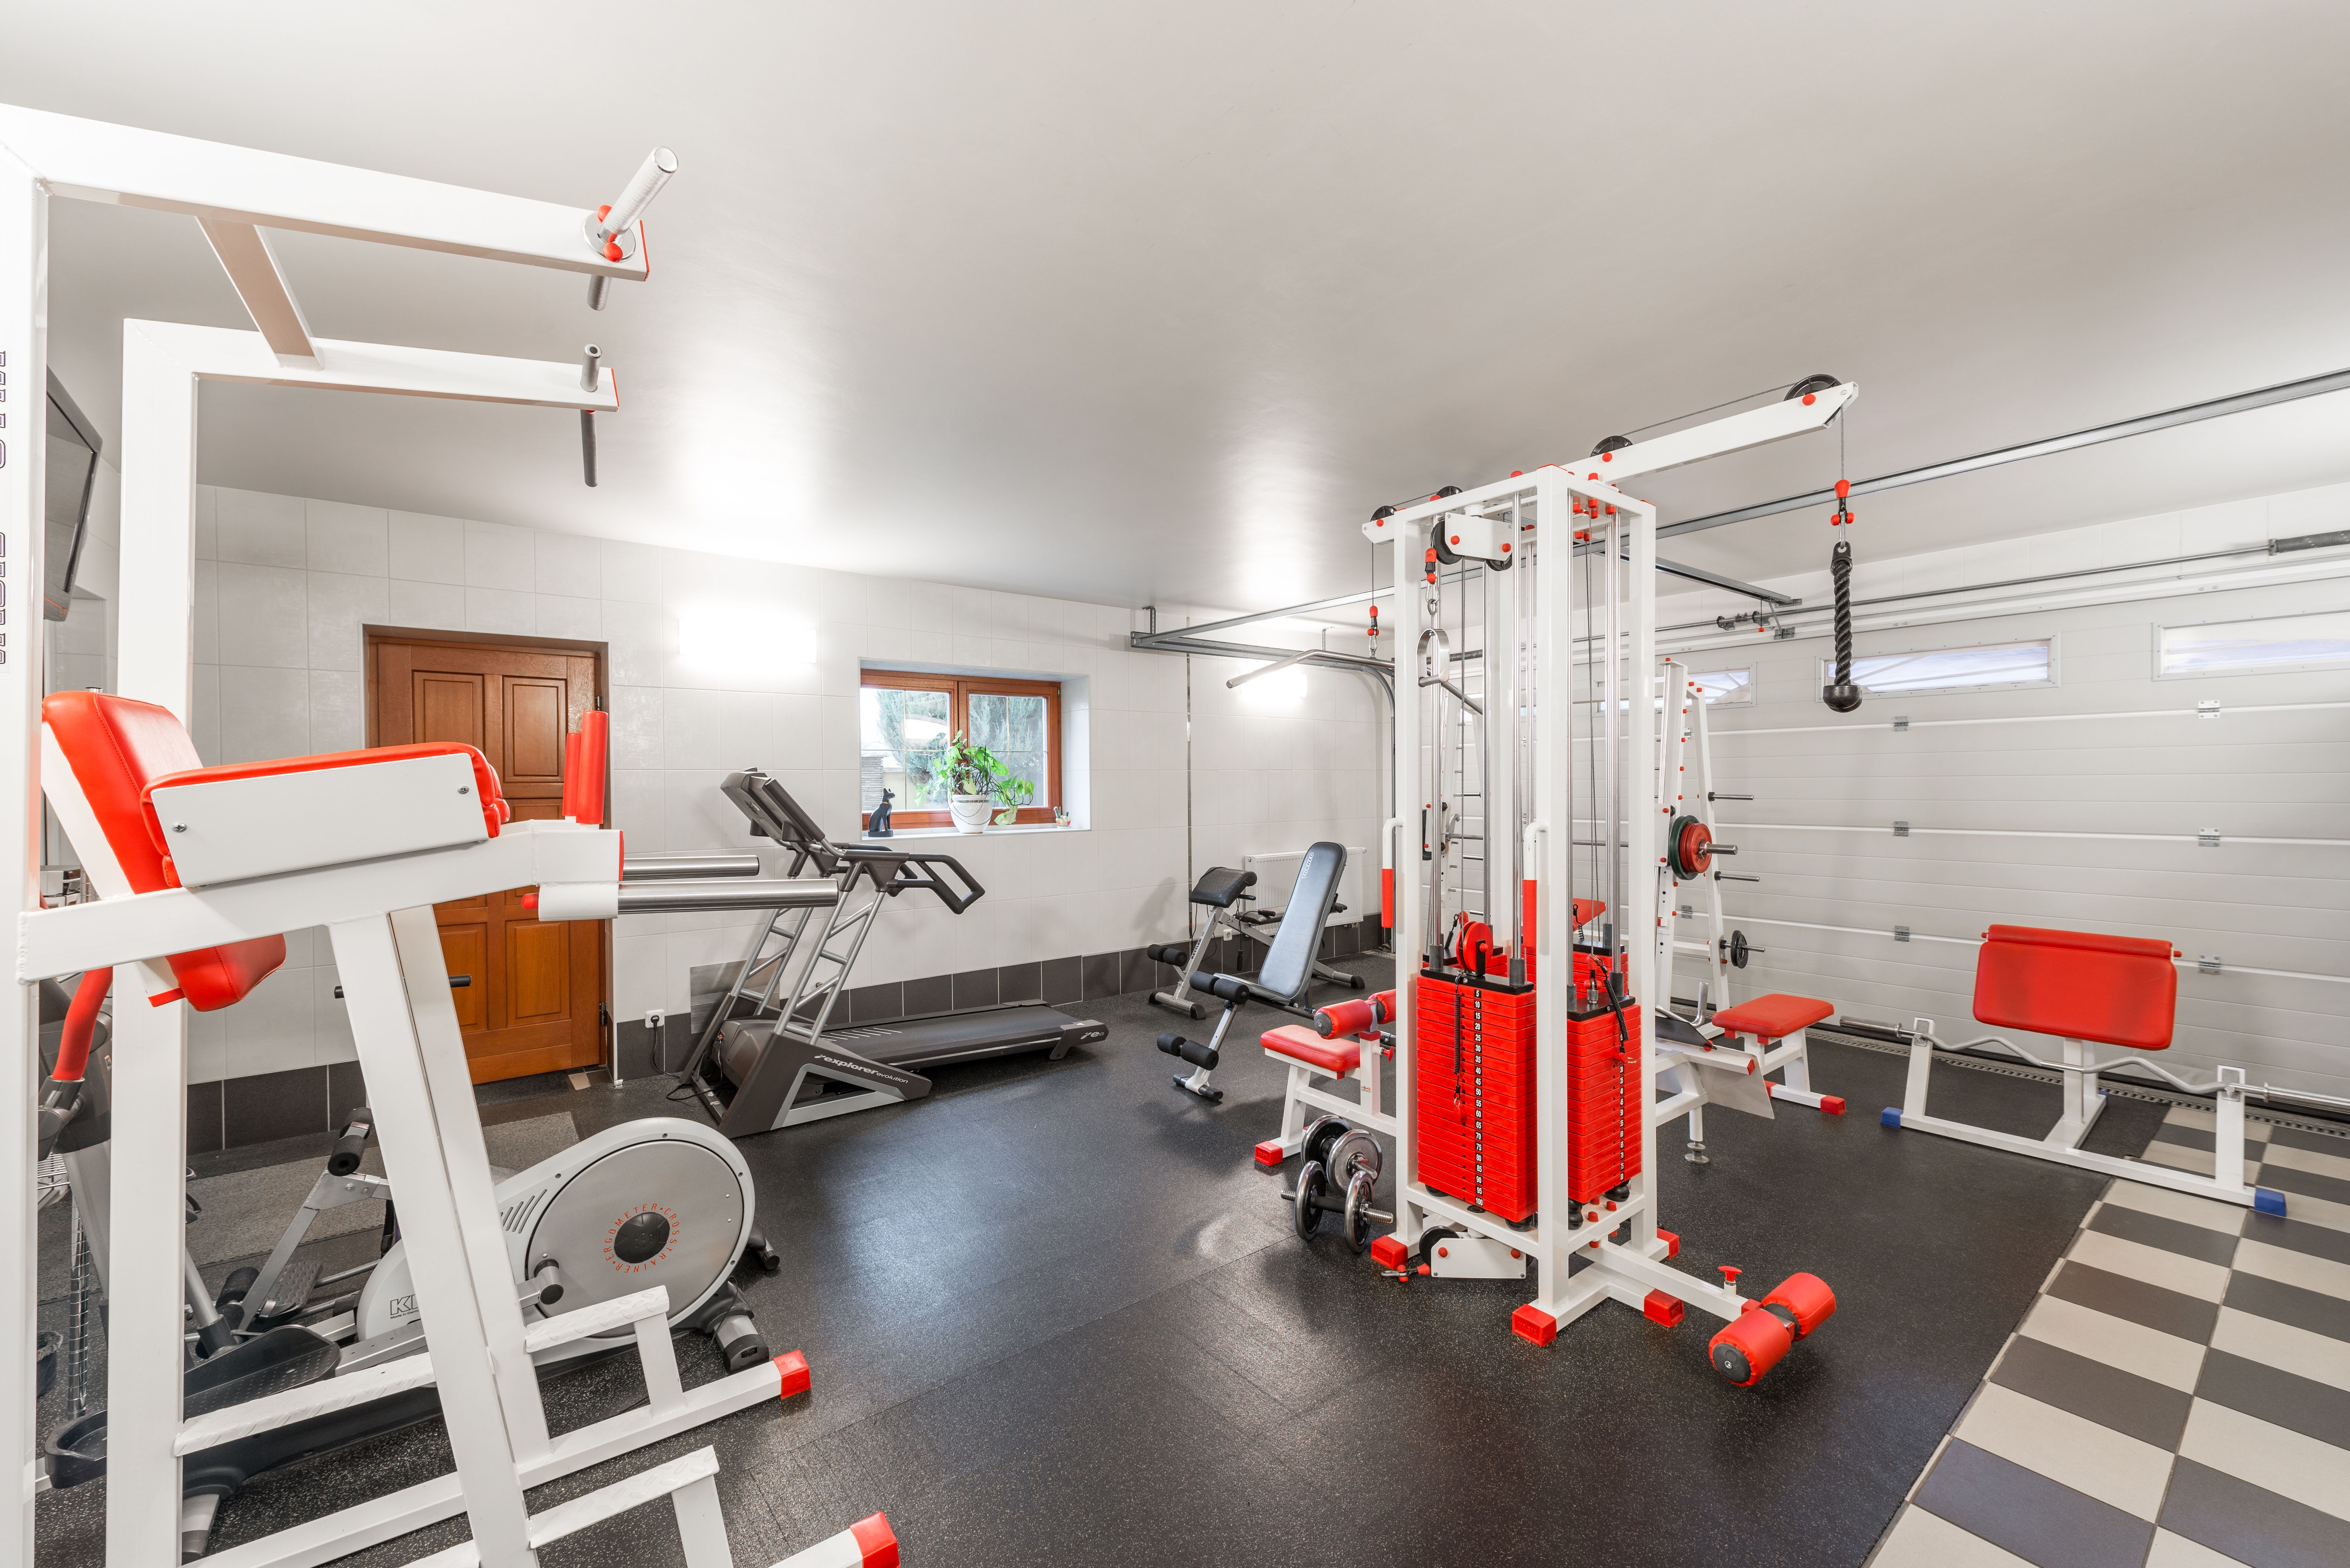
When planning a home gym, consider:
- Ventilation: an exhaust fan or a supply vent keeps the air fresh during long sessions
- Mirrors and reflected light: a large mirror makes a garage feel bigger and helps with form checks
- Power for equipment: treadmills and some machines need dedicated circuits
- Layout: leave a clear walkway and enough room to load and unload equipment safely
Garage Conversion Ideas for a Guest Room
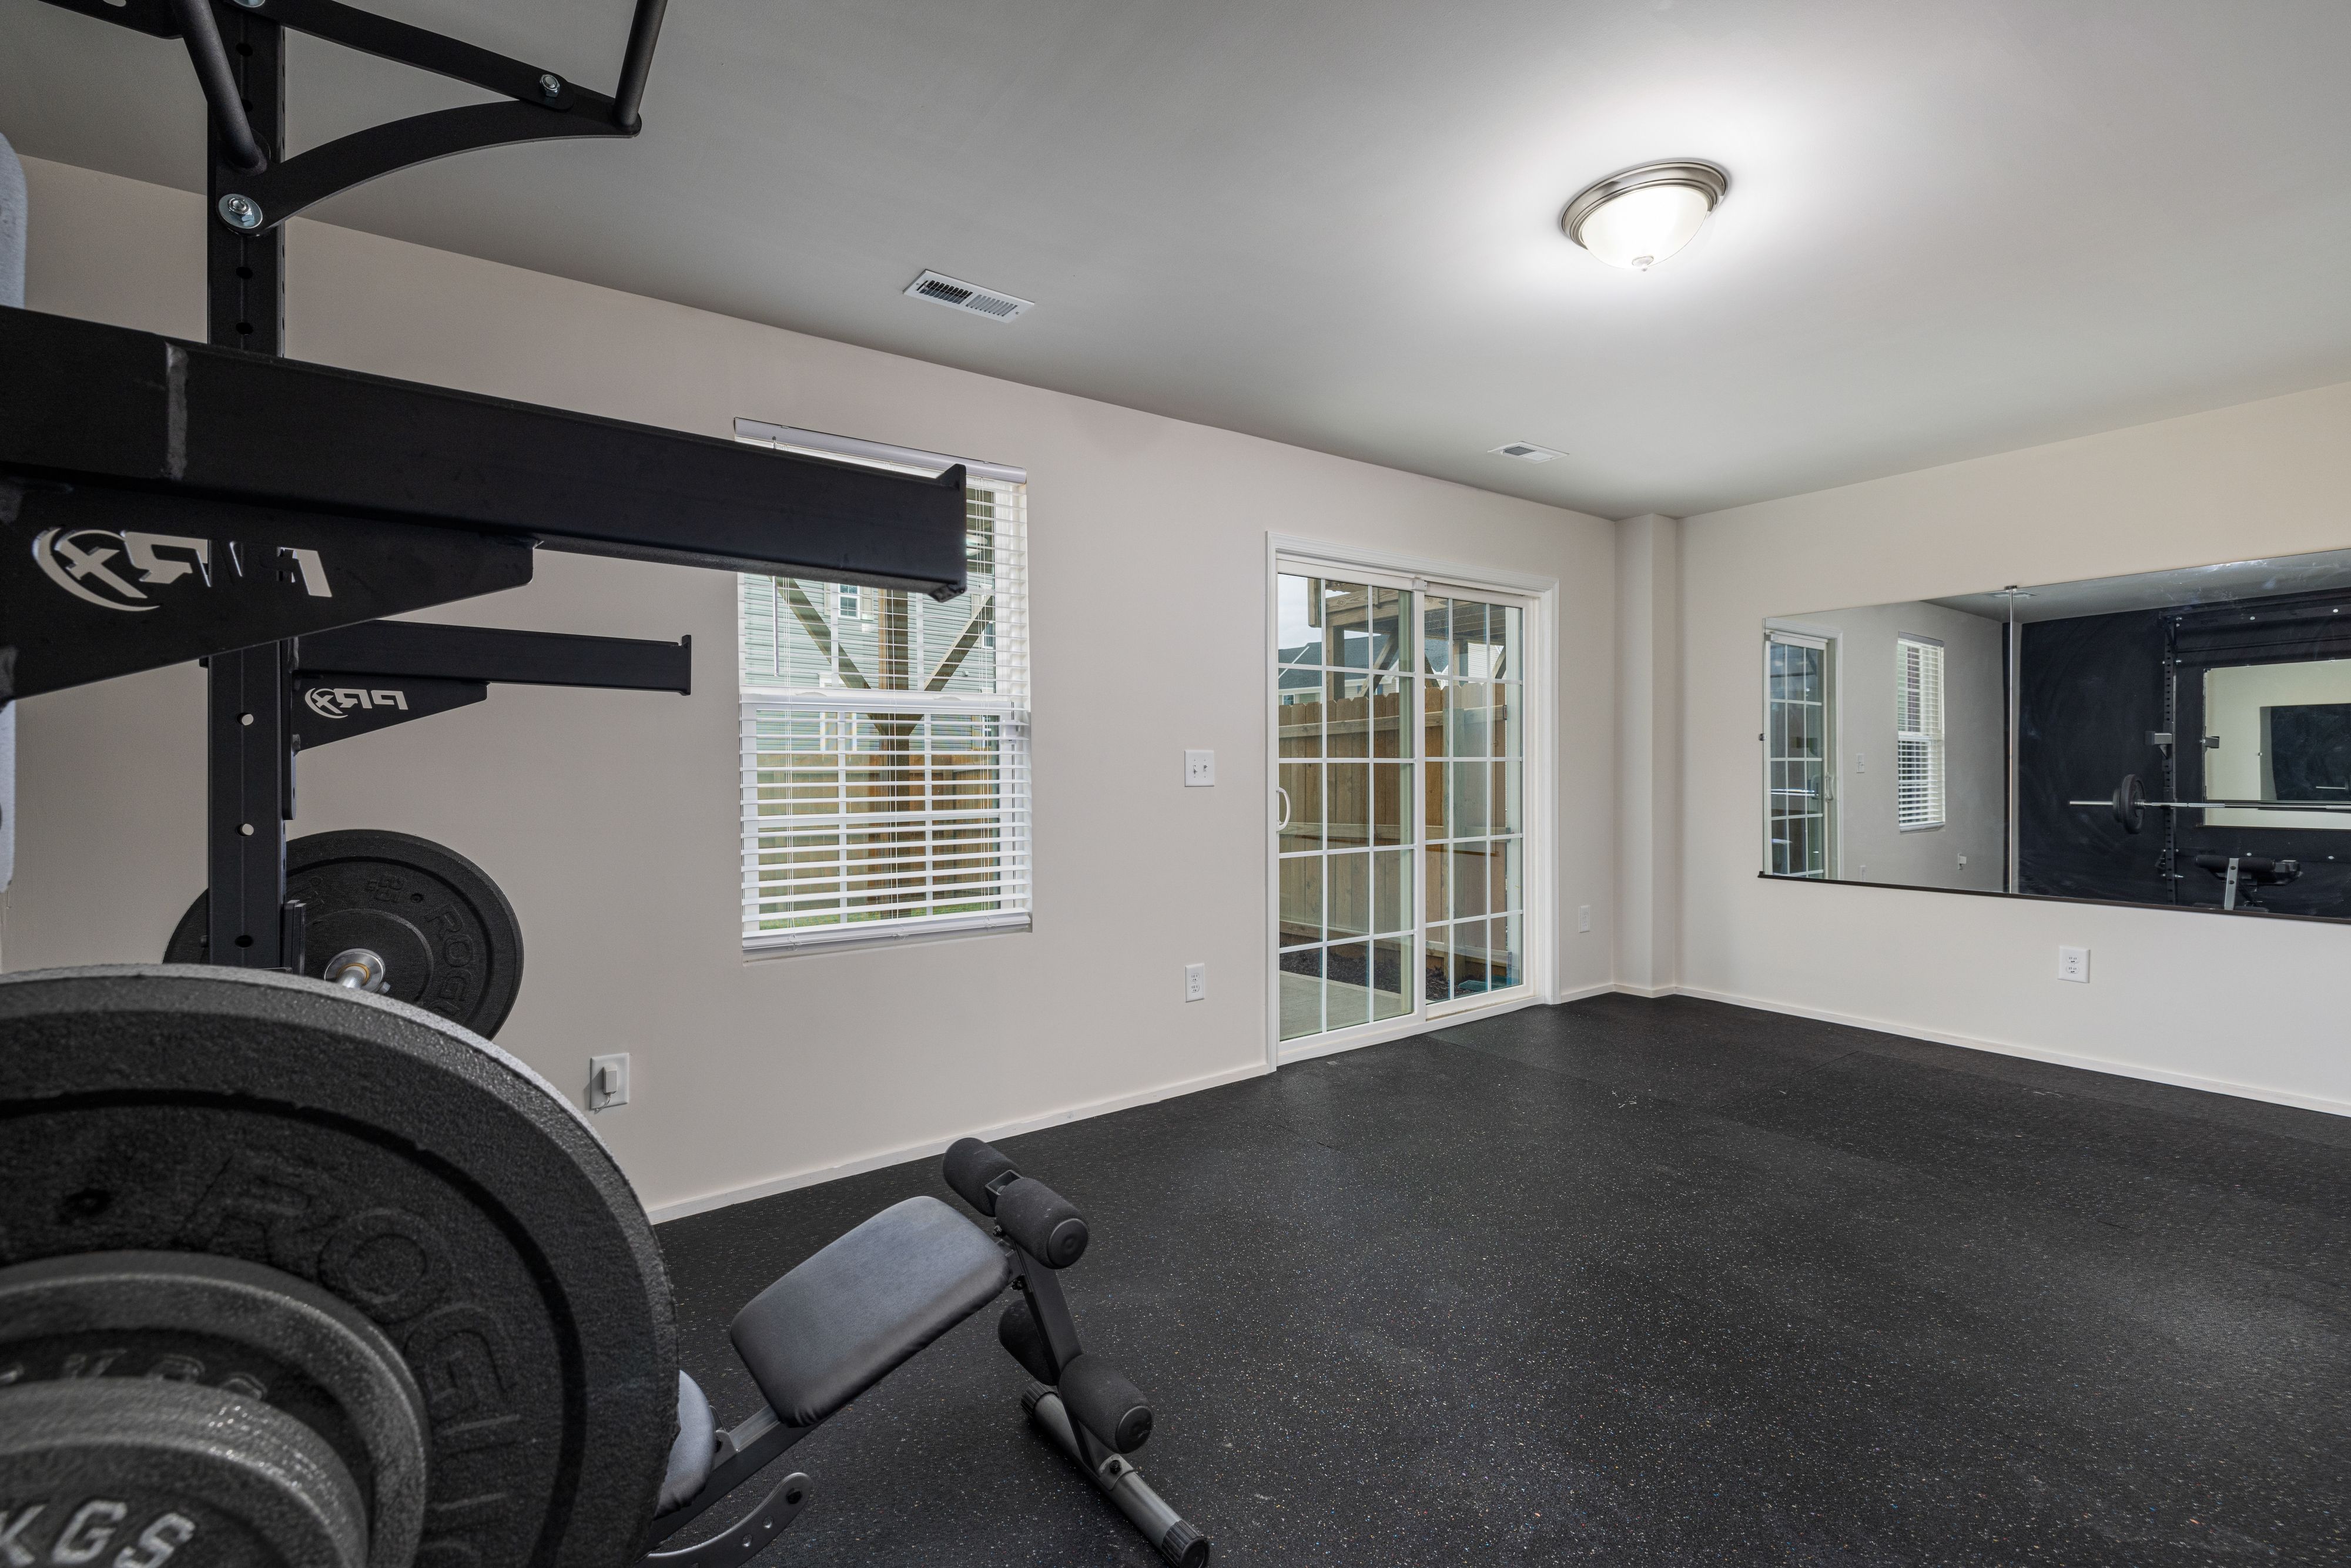
A guest room is a more involved project than an office or gym because it needs to feel comfortable for sleeping and, in many cases, close to a bathroom. Fire safety and ventilation matter more here, and in most places the room must have a suitable escape route, usually a window or an external door that meets the minimum size requirements in local building rules.
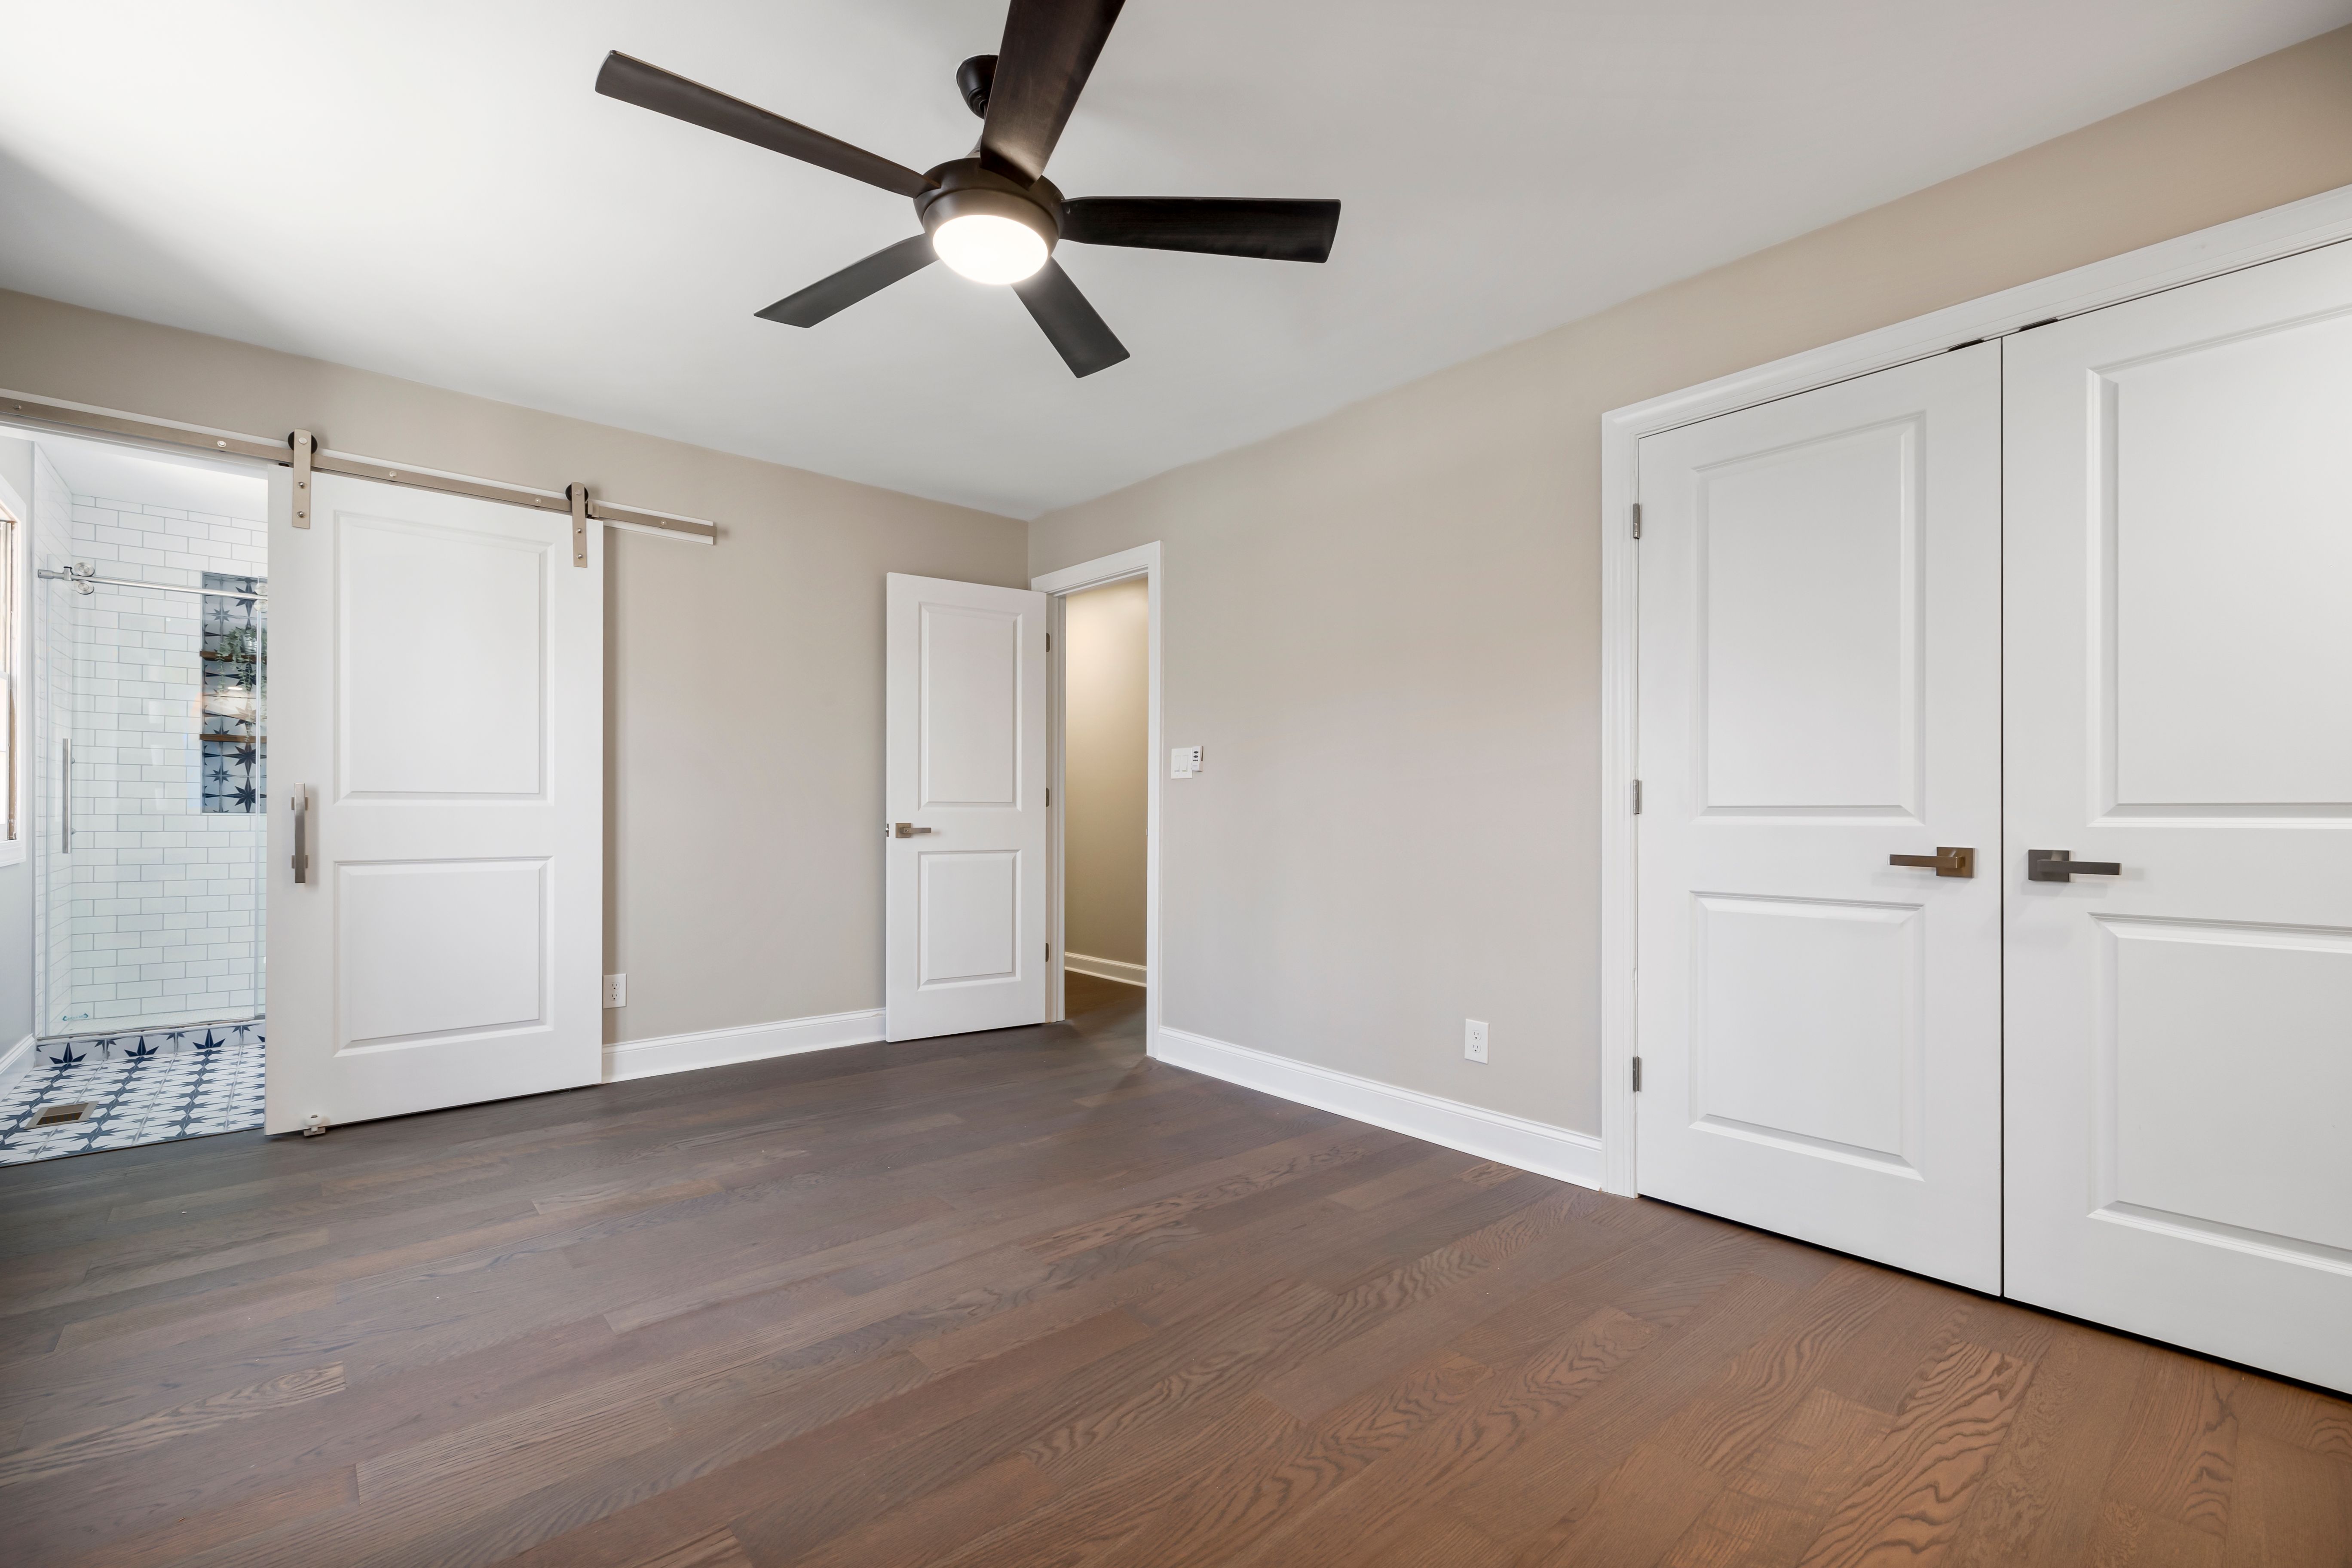
Features that help a guest room work well include:
- Good natural light from larger or additional windows
- Insulated flooring, which makes a big difference to comfort in a room that used to be a concrete garage floor
- A ceiling fan or ducted ventilation for summer months
- Soundproofing or a solid door for privacy
- A nearby bathroom, or a plan for a small shower room if budget allows
Linking the Converted Garage to the Garden
If the garage opens onto the back garden, the transition can make the new room feel like part of the home rather than an add-on. A small step-out terrace or deck at the door helps with this. For a low-maintenance option that will not warp or rot like timber, many homeowners choose aluminium decking, which needs little more than occasional cleaning and suits both modern and traditional homes. Check the finished floor level against the garden before you order materials, so the step down is comfortable and water drains away from the building.
What Does a Garage Conversion Cost?
Costs vary widely, mainly because of the garage’s size and condition, the level of finish and whether plumbing or structural work is needed. A simple office with new power and insulation will sit at the lower end. A room with a bathroom and a new heating system will cost considerably more. The table below shows typical cost ranges for common components in the US, based on HomeAdvisor’s guide.
| Component | Typical cost range (US) |
|---|---|
| Insulation | $500 to $2,000 |
| Drywall | $1,000 to $3,000 |
| Windows | $500 to $2,000 |
| Doors | $200 to $1,000 |
| HVAC | $300 to $5,000 |
| Electrical | $1,000 to $3,000 |
| Permits | $300 to $1,000 |
In the UK, MyBuilder’s 2026 price guide gives a different picture by room type:
| Conversion type | Typical cost range (UK) |
|---|---|
| Home office | £8,000 to £12,000 |
| Gym | £5,000 to £10,000 |
| Guest suite (including bathroom) | £10,000 to £15,000 |
| Utility room | £6,000 to £9,500 |
Labour often makes up around half of the total, so it is worth getting several written quotes that break down the work item by item.
Planning Permission and Building Regulations
Permission rules vary by country and by property, so check with your local authority before any work begins. In the UK, the Federation of Master Builders’ garage conversion guide notes that planning permission is often not needed for an internal conversion, but building regulations usually are, because the room becomes habitable space.
Building control checks typically cover:
- Structural stability, foundations and any new openings
- Fire safety and escape routes
- Ventilation and damp protection
- Thermal performance and insulation
- Electrical safety and heating
- Drainage and plumbing, if relevant
You should check with your local authority first if the garage is detached, if your home is listed or in a conservation area, or if you plan to change the roofline or create a self-contained living unit.
Insulation, Heating and Ventilation
Insulation is the element most often underestimated. A garage sits outside the home’s thermal envelope in many designs, and an uninsulated conversion can feel cold and damp for much of the year. Insulation is far easier and cheaper to install while the walls and floor are still open.
- Walls: insulated plasterboard or a stud wall with insulation batts, depending on the existing construction
- Floor: a new insulated floor build-up above a damp-proof membrane
- Ceiling or roof: insulation between or above the joists
- Ventilation: a fan or vent to control moisture and stale air
- Heating: electric panel heaters, a heat pump or an extension of existing central heating
Some installers also recommend sealing gaps around the garage door and any new windows, since draughts undo much of the benefit of good insulation.
Planning Your Conversion Step by Step
A clear sequence keeps the project on track and reduces expensive changes mid-build:
- Assess the garage: check for damp, cracks, roof leaks and the condition of any existing wiring
- Define the main use: office, gym or guest room, since this drives the layout, power and heating needs
- Get professional advice: ask a builder or surveyor whether the structure is suitable
- Confirm permissions: speak to the local authority and building control before ordering materials
- Plan the services: decide where power, data, heating and drainage will run before walls are finished
- Get itemised quotes: compare at least three, and check what is included in each
- Schedule inspections: building control will normally check the work at key stages
Frequently Asked Questions
Before you sketch a layout or request a quote, spend a cold morning in the garage with the door shut. Notice where damp shows on the walls, how the floor feels underfoot and where the cold air comes in. Those observations will shape the plan more than any inspiration photo, and they will help you ask the right questions when builders arrive to give their estimates.