


The confusing part is not that permits exist.It is that you are dealing with three separate approval systems at once, and clearing one does not clear the others.
A building permit answers whether the work is safe. Zoning answers whether it can sit where you want to put it. An HOA answers whether the neighborhood will allow it. A shed can be small enough to skip the permit entirely and still earn you a violation notice for sitting two feet from the fence line. Once you sort projects into those three buckets, most of the guesswork disappears.
Key Takeaways
- The model residential code exempts detached sheds up to 200 square feet, but several large cities cut that to 120.
- Cosmetic work is almost always exempt, while structural, electrical, plumbing, and mechanical work almost never is.
- Zoning setbacks and HOA covenants apply even to projects that need no permit at all.
- Replacing something in the same spot with the same thing is usually exempt, but moving it is not.
- Deck height, pool depth, and fence height are the specific measurements that decide borderline projects.
- Running power to an exempt structure cancels the exemption in every jurisdiction that publishes one.
The Model Code Sets a Baseline, Then Your City Edits It
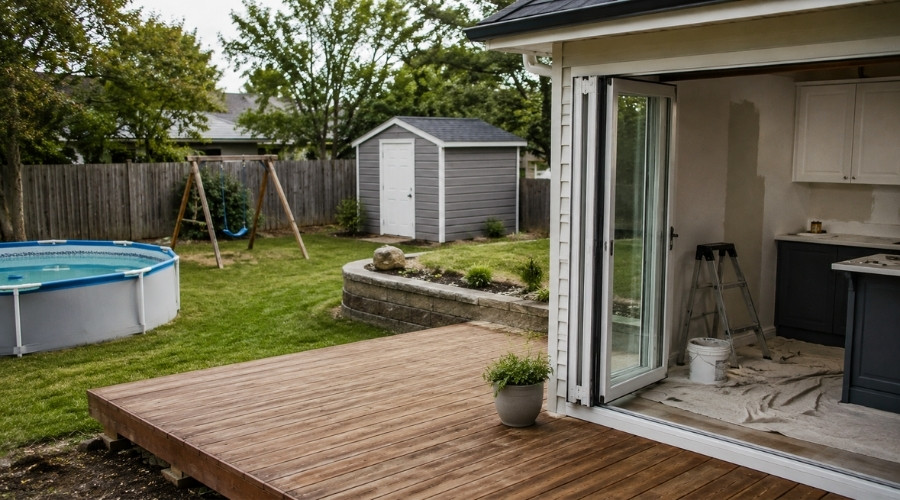
Nearly every jurisdiction builds its rules on the International Residential Code. That gives you a national starting point, which is useful as long as you treat it as a starting point rather than the law where you live.
What the model code exempts
Section R105.2 of the 2021 International Residential Code lists work needing no building permit: one-story detached accessory structures up to 200 square feet, fences under 7 feet, retaining walls under 4 feet measured from the bottom of the footing, prefabricated pools less than 24 inches deep, swings and playground equipment, decks under 200 square feet sitting no more than 30 inches above grade, and painting, papering, tiling, carpeting, cabinets and countertops.
Most of what a new owner actually wants to do in month one falls squarely inside that last group.
Why the exemption evaporates

Every published list carries the same warning: the exemption removes the paperwork, not the obligation to build to code. It also disappears the moment utilities enter the picture.
Los Angeles County states plainly that a structure exempt from a building permit still requires permits if utilities are provided to it. That single sentence catches more homeowners than any square footage cap.
This is why a sensible sequence starts with the department rather than the hardware store, and why it helps to think through what order your renovations should happen in before anyone starts demolition.
Project by Project: Where the Line Actually Falls
The table below is the practical version of the question. The middle column is the condition that keeps you exempt. The right column is the moment the permit becomes mandatory.
| Project | Commonly exempt when | Permit kicks in when |
| Detached shed | One story, on a slab or piers, under the local footprint cap | You pass the cap, attach it to the house, or run power to it |
| Deck | Under 200 sq ft, under 30 in above grade, freestanding, not serving the required exit door | Any one of those four conditions fails |
| Fence | Under the local height limit, which runs from 6 to 8 ft | You exceed it, or add masonry above the local masonry limit |
| Retaining wall | Under 4 ft from bottom of footing to top of wall | It is taller, or holds back a slope, driveway, or fill above it |
| Above-ground pool | Prefabricated, above grade, under the local depth limit of 18 to 24 in | Deeper, in-ground, or when the required barrier and gates go in |
| Painting and wallpaper | Always | Only on a landmarked or historic-district exterior |
| Flooring | Carpet, tile, laminate, or hardwood over sound existing subfloor | You replace structural subfloor or joists |
| Cabinets and countertops | Same layout, no new wiring or plumbing | A fixture, outlet, or gas line moves |
| Window replacement | Same opening, same size, no structural change | The opening is enlarged or a header is altered |
| Reroofing | Rarely exempt anywhere | Most cities require it, especially with sheathing replacement |
| Water heater | Almost never exempt | Nearly always, and often licensed contractor only |
| New circuit or panel upgrade | Never | Always |
| Moving a drain, vent, or gas line | Never | Always |
| Standby generator or home battery | Never | Always, plus fuel and clearance review |
| Load-bearing wall removal | Never | Always, with structural calculations |
| Playground equipment | Always | Never for the permit, though setbacks still apply |
| Window awning | Projects 54 in or less, needs no added support | Larger projection or added structural support |
| Driveway or walkway on your lot | Under 30 in above grade, not over a basement | Cutting into the public street, which needs a right of way permit |
Two rows deserve emphasis. Flooring stays exempt right up to the point where you touch what is underneath it, so knowing the difference between underlayment and structural subfloor decides which side of the line you are on.
Backup power is the other one. It is the project first-time owners most often assume is plug-and-play, when standby generators and battery systems involve permitted electrical work everywhere.
Ten Cities Where the Local Rule Differs

Local amendments are where the model code stops being reliable. These ten publish their own lists, and the spread between them is wider than most homeowners expect.
- New York City. A freestanding shed is exempt only at 120 square feet or less, no taller than 7 feet 6 inches, at least 3 feet from any lot line, and one per tax lot. Fences are exempt at 6 feet or less. The numbers live in rule 1 RCNY 101-14.
- Seattle. Two thresholds matter here. Minor repairs and alterations are exempt up to 6,000 dollars of fair market value in any six-month period, and a detached shed is exempt only under 120 square feet of projected roof area on a slab. Fences run to 8 feet, with no masonry above 6. See Do You Need a Permit.
- Los Angeles County. 120 square feet, a 12 foot height cap, and no more than 24 inches of roof overhang. Prefabricated pools are exempt only under 18 inches deep, stricter than the model code. The list sits with Building and Safety.
- Phoenix. Keeps the full 200 square feet for sheds, but requires a permit for a residential fence over 3 feet so it can review zoning and drainage. The Work Exempt from Permit document runs to seven pages and explains the reasoning behind each item.
- San Diego. Exemptions are written into the Municipal Code rather than a handout, in section 129.0203, and the department links to that list from its building permit page.
- San Antonio. One of the few large cities that publishes a standalone No Permit Required list instead of burying exemptions in code sections.
- Minneapolis. Splits its exempt work list into exterior and interior, which makes it unusually easy to scan. Sheds run to 200 square feet, and freestanding decks under 30 inches are exempt as long as they do not serve the main entrance.
- Jacksonville. Florida runs a statewide code, so the Building Inspection Division enforces the Florida Building Code rather than writing its own thresholds.
- Indianapolis. Permits cover Marion County, not just the city, and residential projects usually start with an improvement location permit before the structural one.
- Charlotte. Not handled by the city at all. Permits and inspections run through Mecklenburg County, which also covers six surrounding towns.
If your city is not on that list, search the department name plus the phrase “work exempt from permit” and you will usually land on the published version in one click.
The Two Approvals That Are Not Permits
View this post on Instagram
This is where first-time owners get blindsided, because both operate independently of the building department.
Zoning governs placement. Setbacks from side and rear lines, lot coverage limits, and height restrictions apply to a 100 square foot shed exactly as they apply to an addition.
Sorting that out means knowing where your property lines actually run, which is why Get a Site Plan services exist for owners who need a scaled drawing without commissioning a full survey.
HOA approval is separate again. A covenant board cannot issue or waive a building permit, and a permit does not override your covenants. Boards want submissions before work starts, and retroactive approval is rarely granted cheerfully.
One caution before you submit anything. Recurring problems like drywall cracks are worth diagnosing first, since a structural cause changes the scope of the whole application.
FAQ – what people ask
Does replacing my water heater need a permit?
In most cities yes, and many require a licensed contractor to pull it. Phoenix, for one, lists water heater replacement as permit work when completed by a licensed contractor.
What about emergency repairs at 2am?
Codes account for this. Emergency work can usually begin immediately, with the application filed shortly after, commonly within one to three business days depending on the jurisdiction.
If a project is exempt, do I still have to follow the code?
Yes. Every exempt work list says so explicitly. The exemption removes the review, not the standard.
How do departments measure a shed?
Not always the way you would. Seattle measures projected roof area and Los Angeles County limits roof overhang separately, so eaves can push a compliant floor plan over the line.
One call resolved your doubts
For a first-time owner the working rule is short. If you are changing surfaces, proceed. If you are changing structure, systems, or where something sits on the lot, call the department before you buy materials.
That call costs nothing and protects the permit record attached to your address, which is the document appraisers and buyers eventually read. It also keeps the smaller upgrades that actually return value at resale from turning into a disclosure problem years later.