

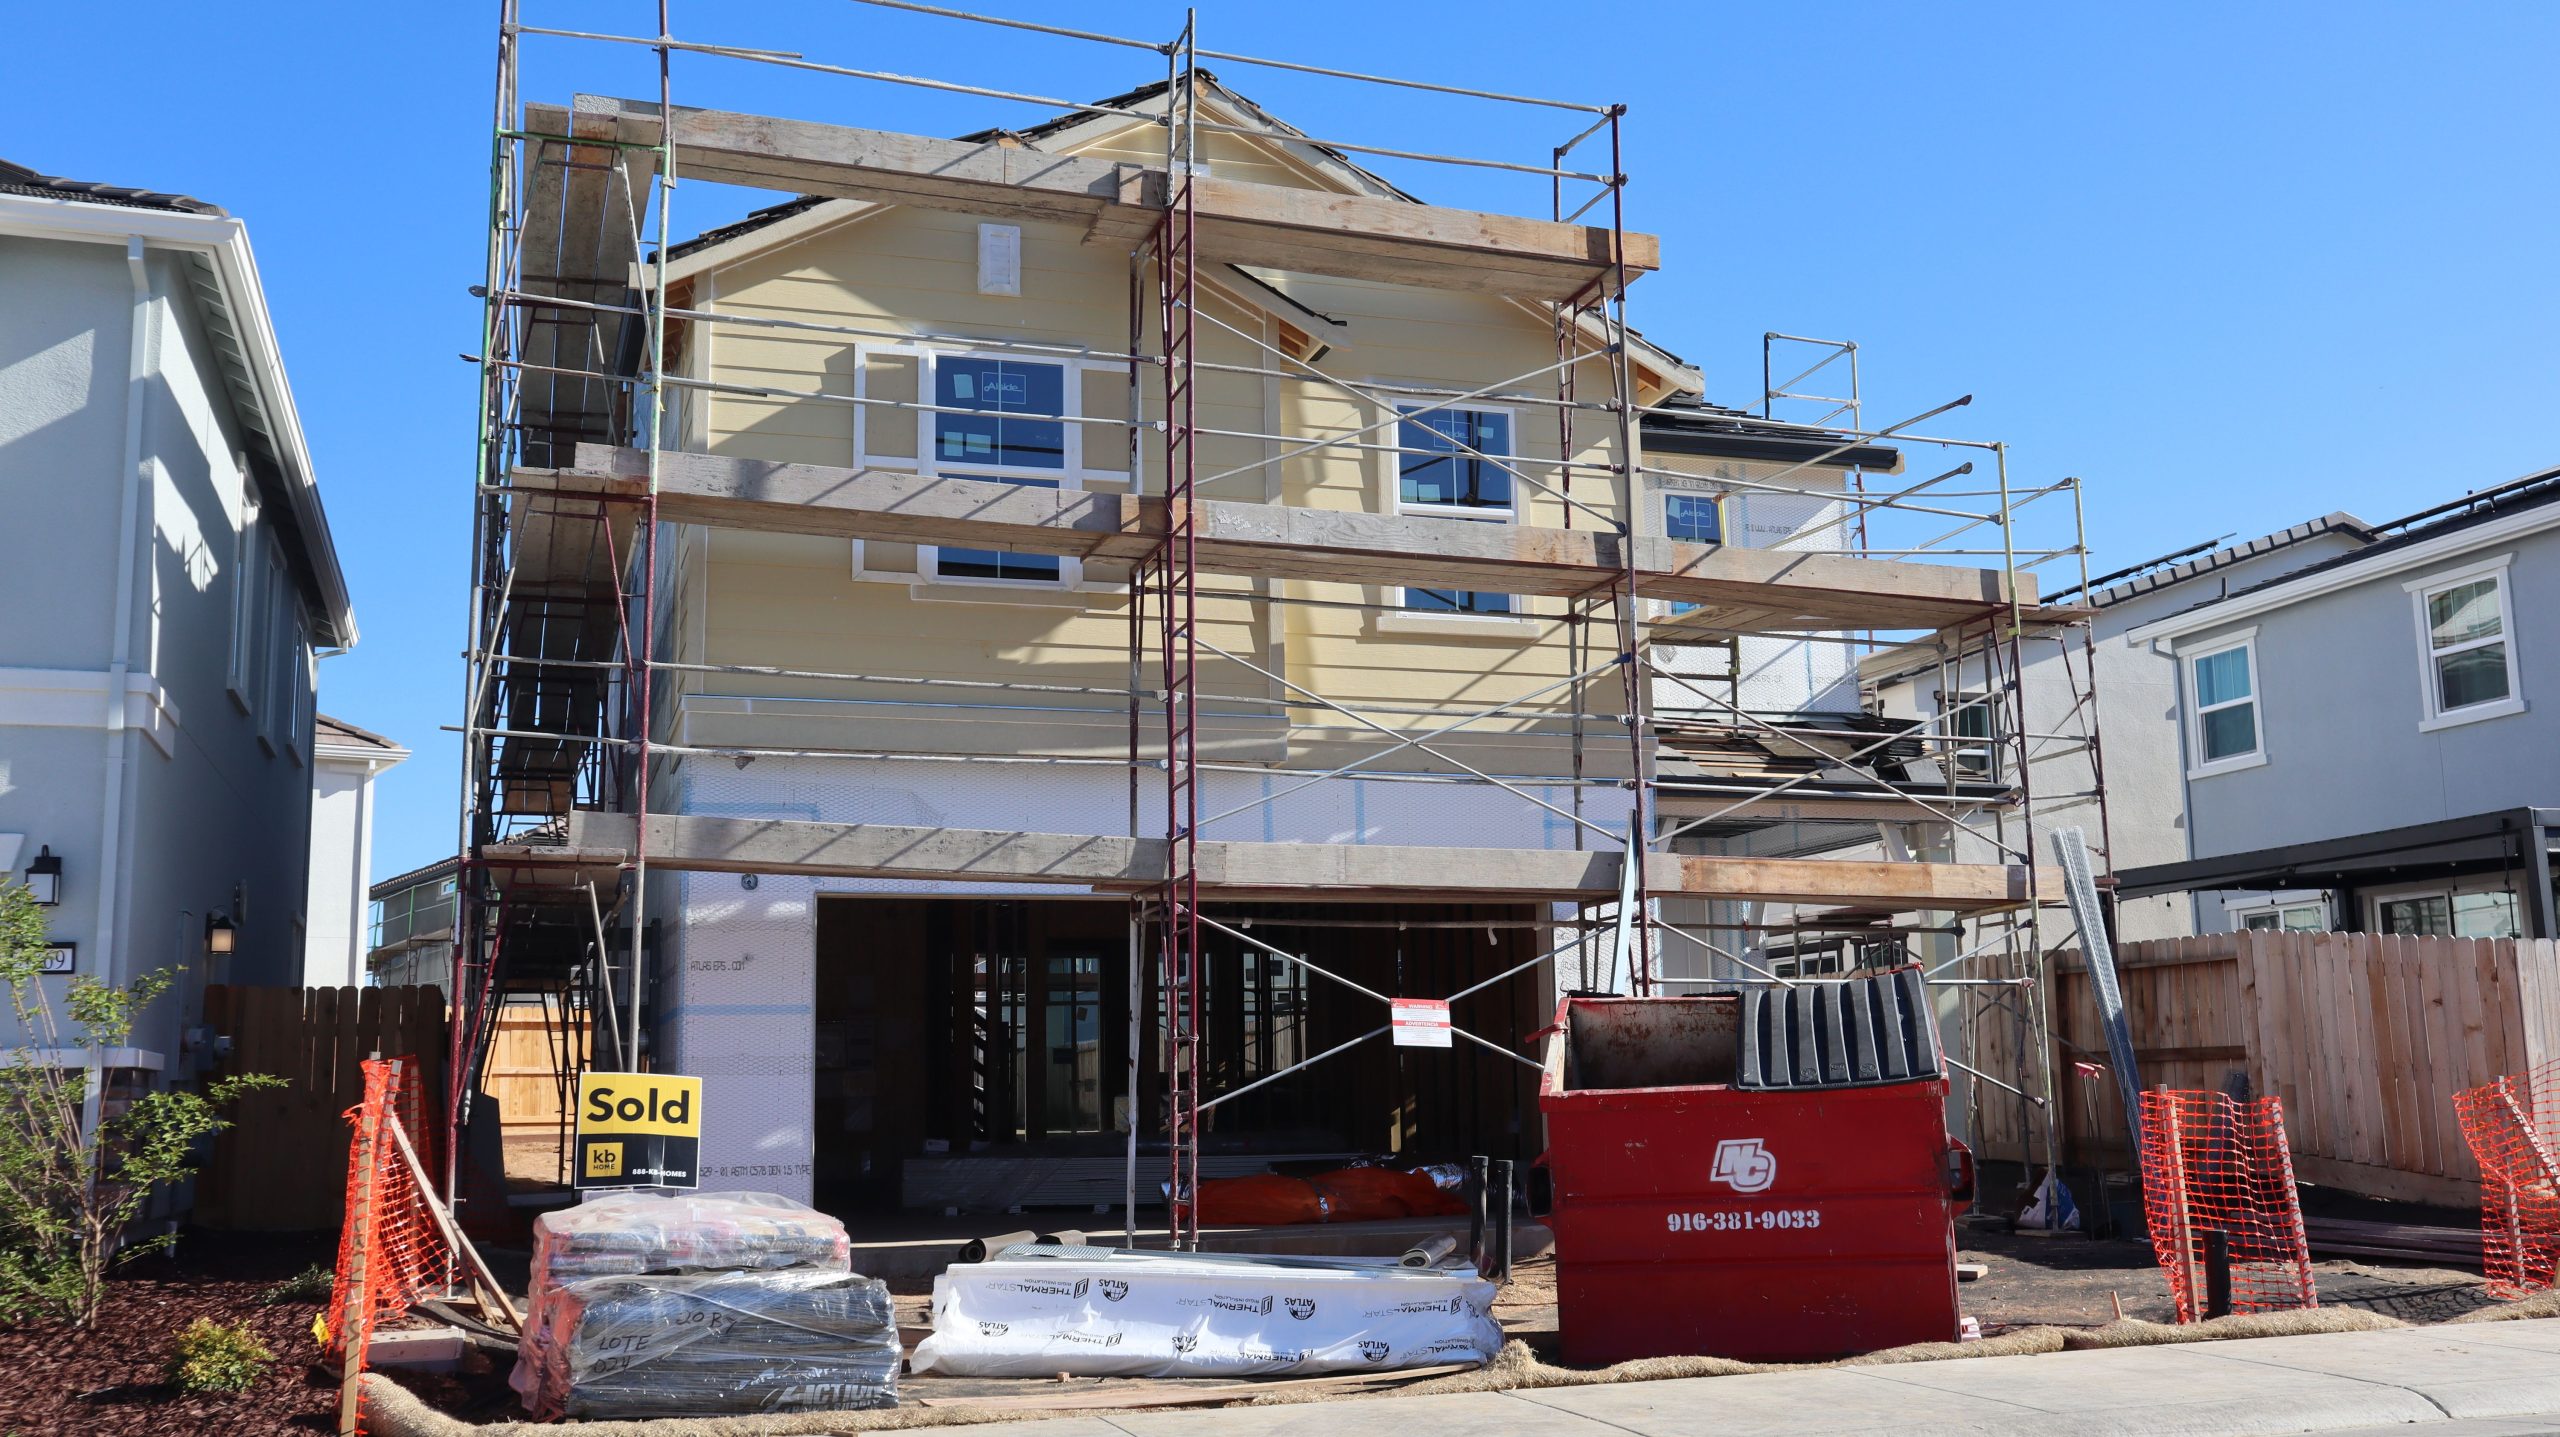
Building a new house is one of the few times you can shape every room from the ground up. Yet many owners only notice what they left out after they move in. The decisions that are cheap and simple on paper can become expensive or impossible once walls are closed and finishes are installed. Below are eight features that homeowners frequently say they wish they had planned for, along with why each one matters.
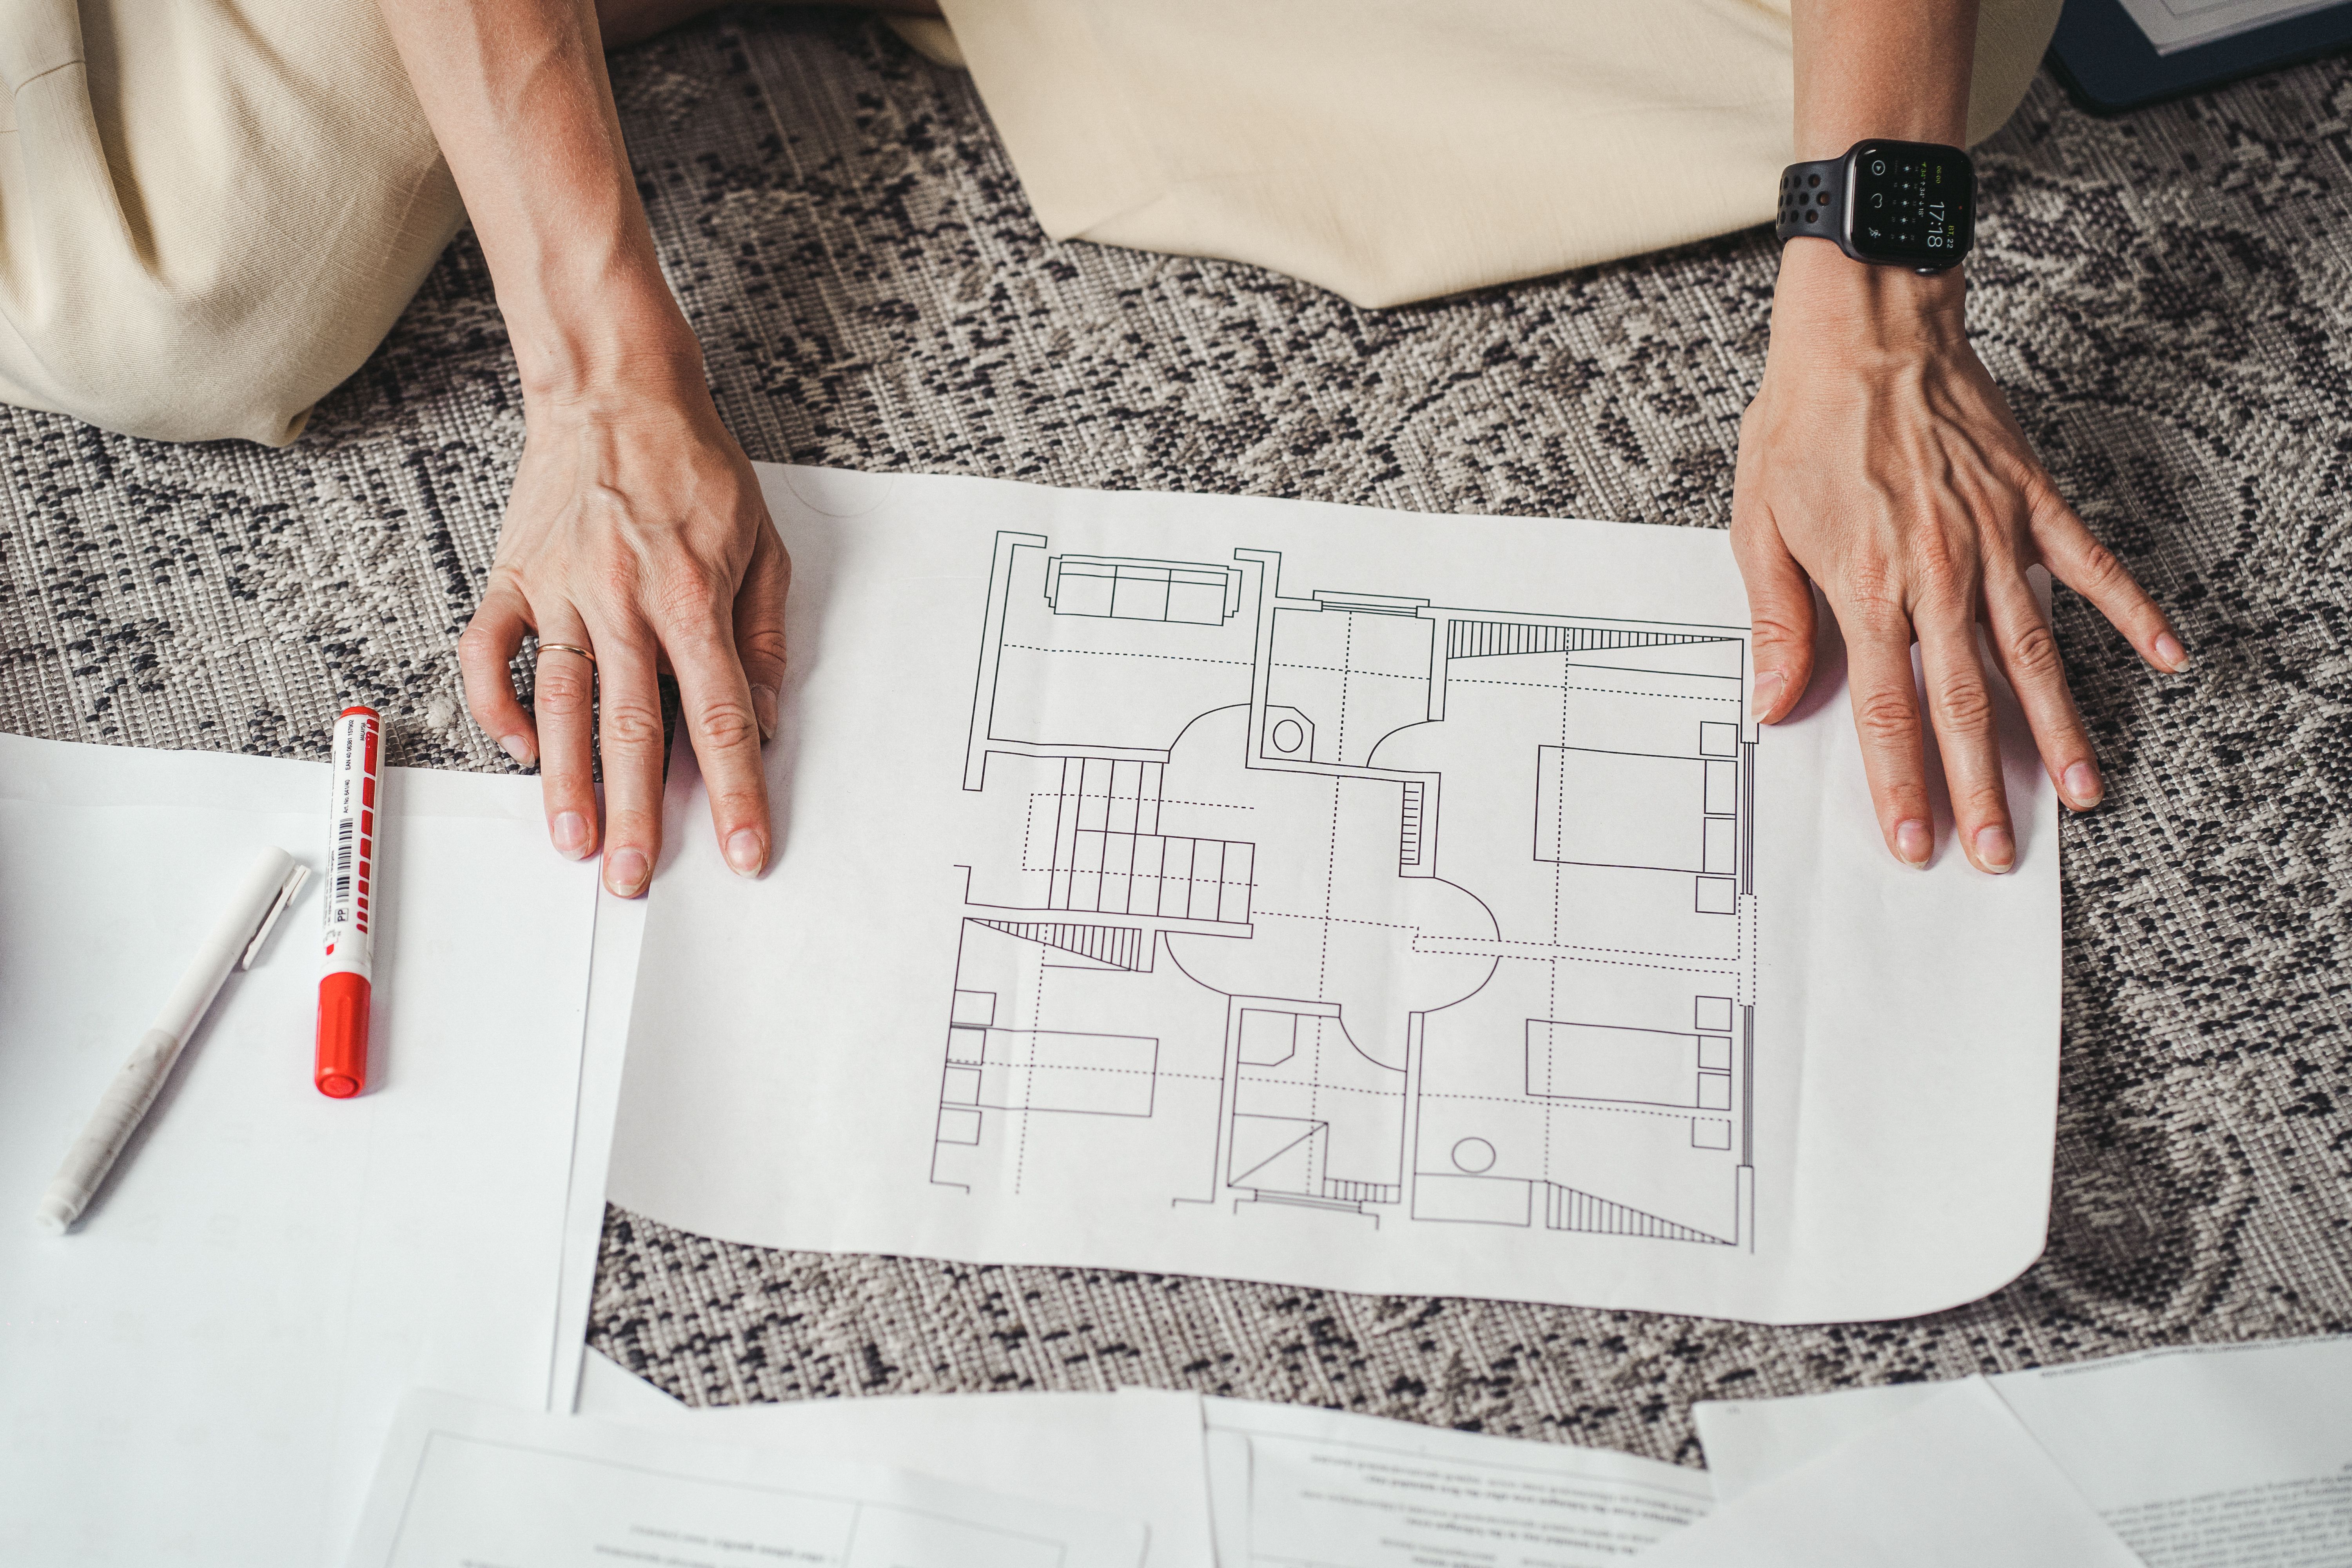
Table of Contents
- Skipping a Full Bathroom on the Main Level
- Not Planning Enough Storage and Closets
- Cutting Corners on Insulation and Air Sealing
- Leaving Out Usable Outdoor Living Space
- Placing the Laundry Room in an Awkward Spot
- Ignoring Kitchen Table Space and Layout
- Underestimating Lighting and Ceiling Fans
- Skipping a Flexible Room and Future-Proof Wiring
- Quick Reference: Build-Time Versus Retrofit
- Final Thoughts
1. Skipping a Full Bathroom on the Main Level
This is the omission that comes up most often. A full bath on the ground floor makes a home easier to live in for guests, for family members with mobility needs, and for anyone who does not want to climb stairs at night. Survey data summarized by the NAHB survey data reported by the National Association of Realtors shows that a full bath on the main level is rated essential or desirable by 80 percent or more of buyers. Adding it later means moving plumbing, cutting into finished floors, and rebuilding walls, which is rarely cheap.
2. Not Planning Enough Storage and Closets
Storage is easy to underestimate on a floor plan and very hard to fix after construction. When planning closets, consider:
- A walk-in closet in the primary bedroom, not just a reach-in
- Linen storage close to bathrooms and bedrooms
- A pantry or utility cupboard near the kitchen
- Garage shelving or a dedicated storage wall
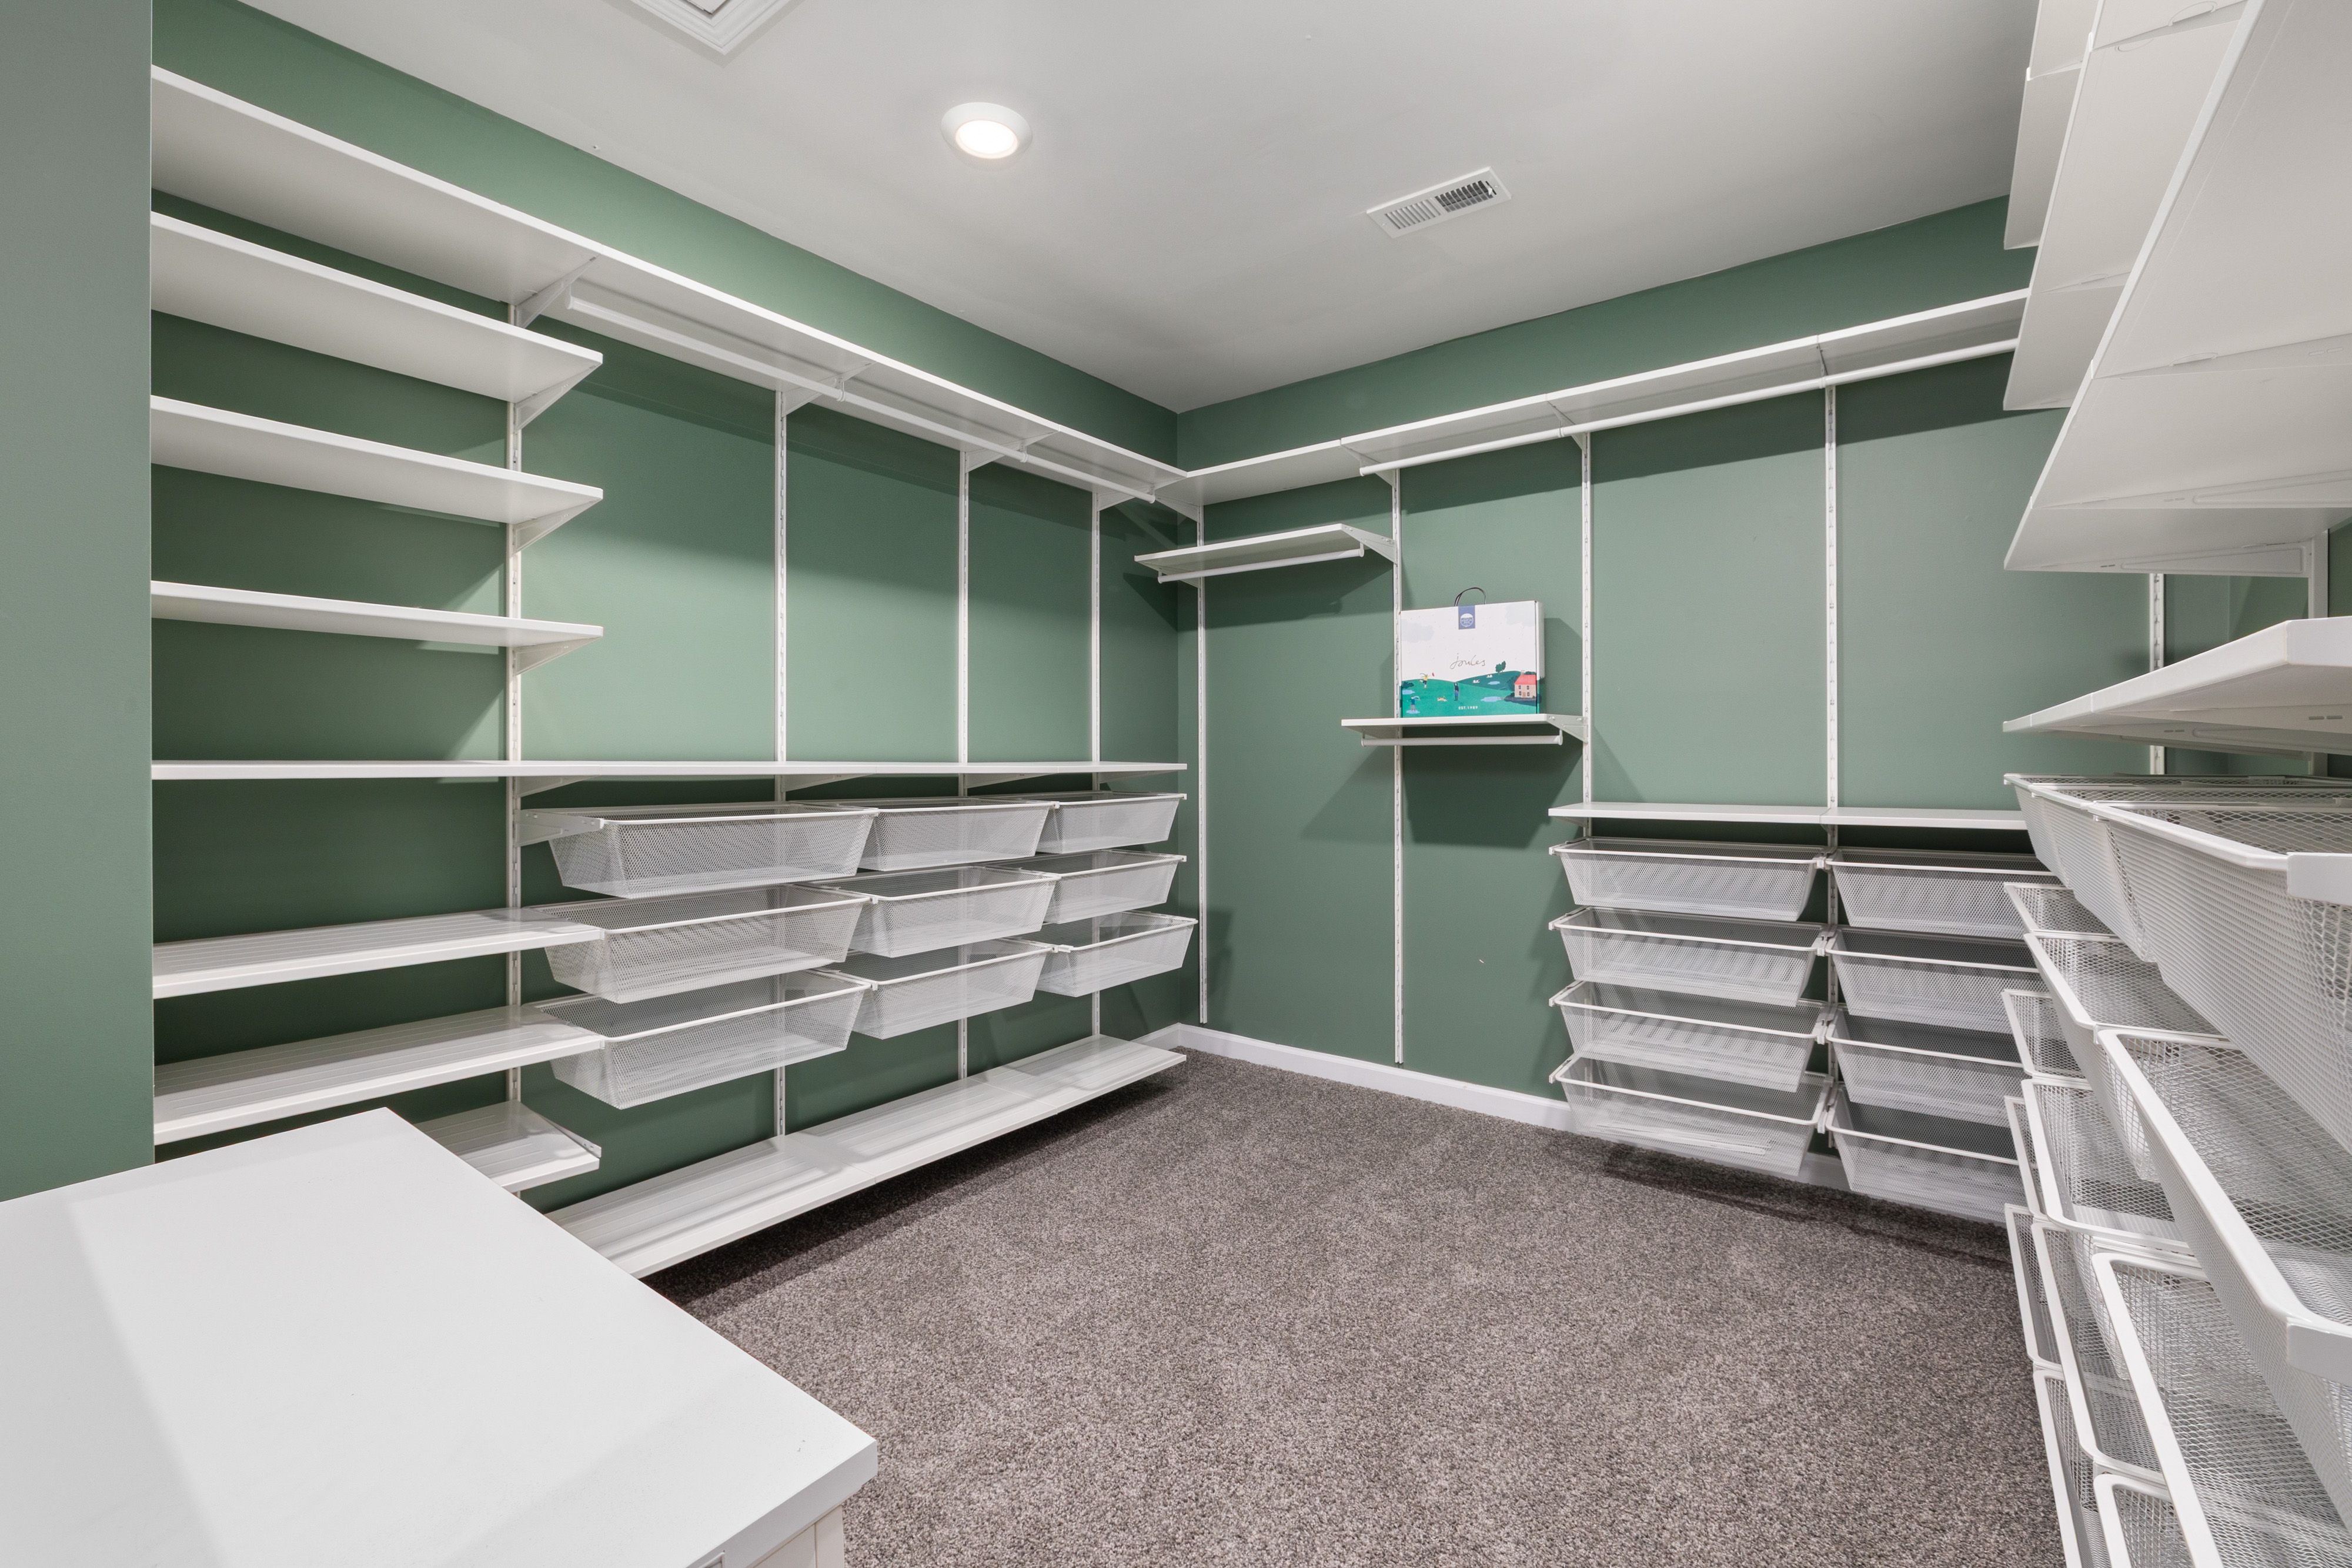
Shelving and rods can be swapped later, but adding actual floor area for a closet usually requires reframing. The photo below shows how a well-planned closet uses vertical space without feeling cramped.
3. Cutting Corners on Insulation and Air Sealing
Insulation and air sealing are hidden by drywall, so owners rarely see them, but they shape comfort and energy bills every day. Air leaks around windows, doors, and ducts can make rooms feel drafty even when the thermostat is set correctly. The Department of Energy’s weatherization guidance recommends starting with a home energy audit, then addressing air sealing and insulation together. Ask your builder about:
- Insulation levels in the attic, walls, and floors over garages or crawl spaces
- Sealing around penetrations for pipes, wiring, and vents
- Duct location and whether ducts run through unconditioned areas
- Whether a blower door test is included before handover
4. Leaving Out Usable Outdoor Living Space
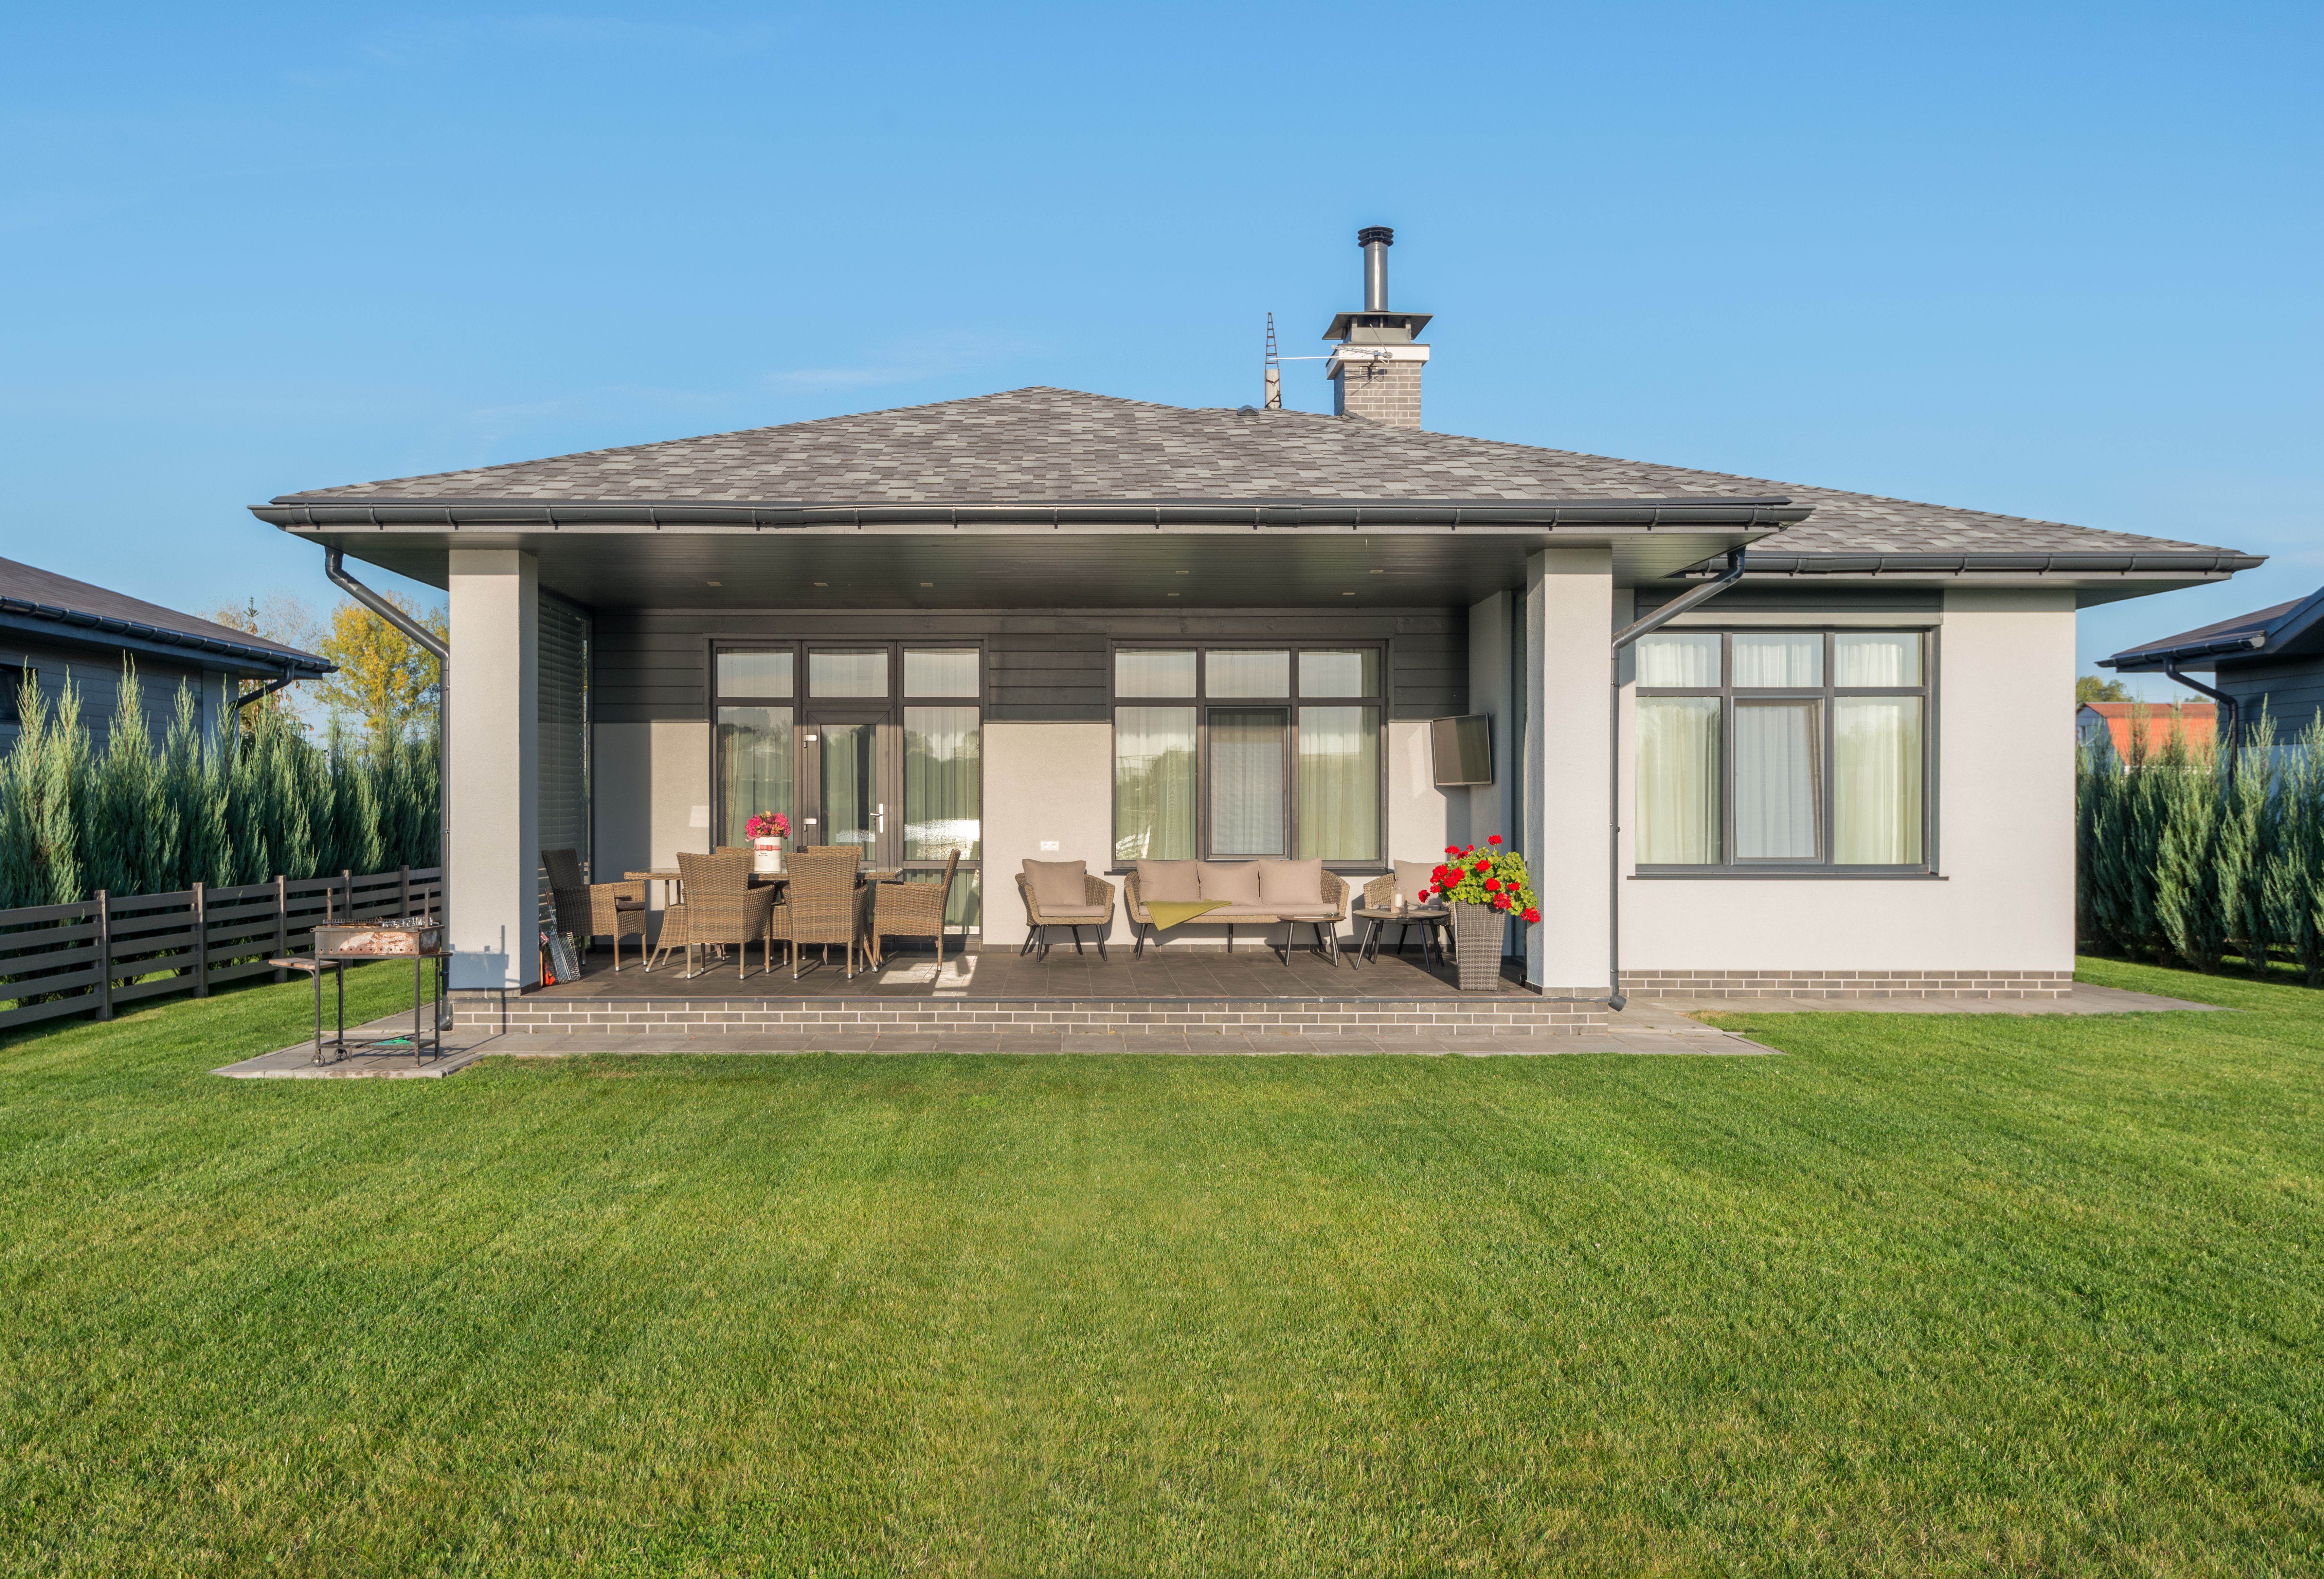
A patio, covered porch, or deck is often the place where a home gets used most in good weather. Buyers consistently rank outdoor features highly, and a patio designed into the original plan can be sized, sloped, and connected to the living room properly. Retrofitting a slab later can mean dealing with drainage, door thresholds, and the structure of the house itself. Plan the connection between indoor and outdoor areas, not just the space itself.
5. Placing the Laundry Room in an Awkward Spot
Laundry is a daily task, and a laundry room that is far from bedrooms or hidden in a corner adds hassle to every load. A good location usually has:
- Access close to bedrooms, or at least a clear route from them
- Space for folding and a place to hang clothes
- Adequate ventilation for the dryer
- Plumbing and drainage planned in advance
Moving plumbing and venting after the walls are up is one of the more disruptive changes a homeowner can face.
6. Ignoring Kitchen Table Space and Layout
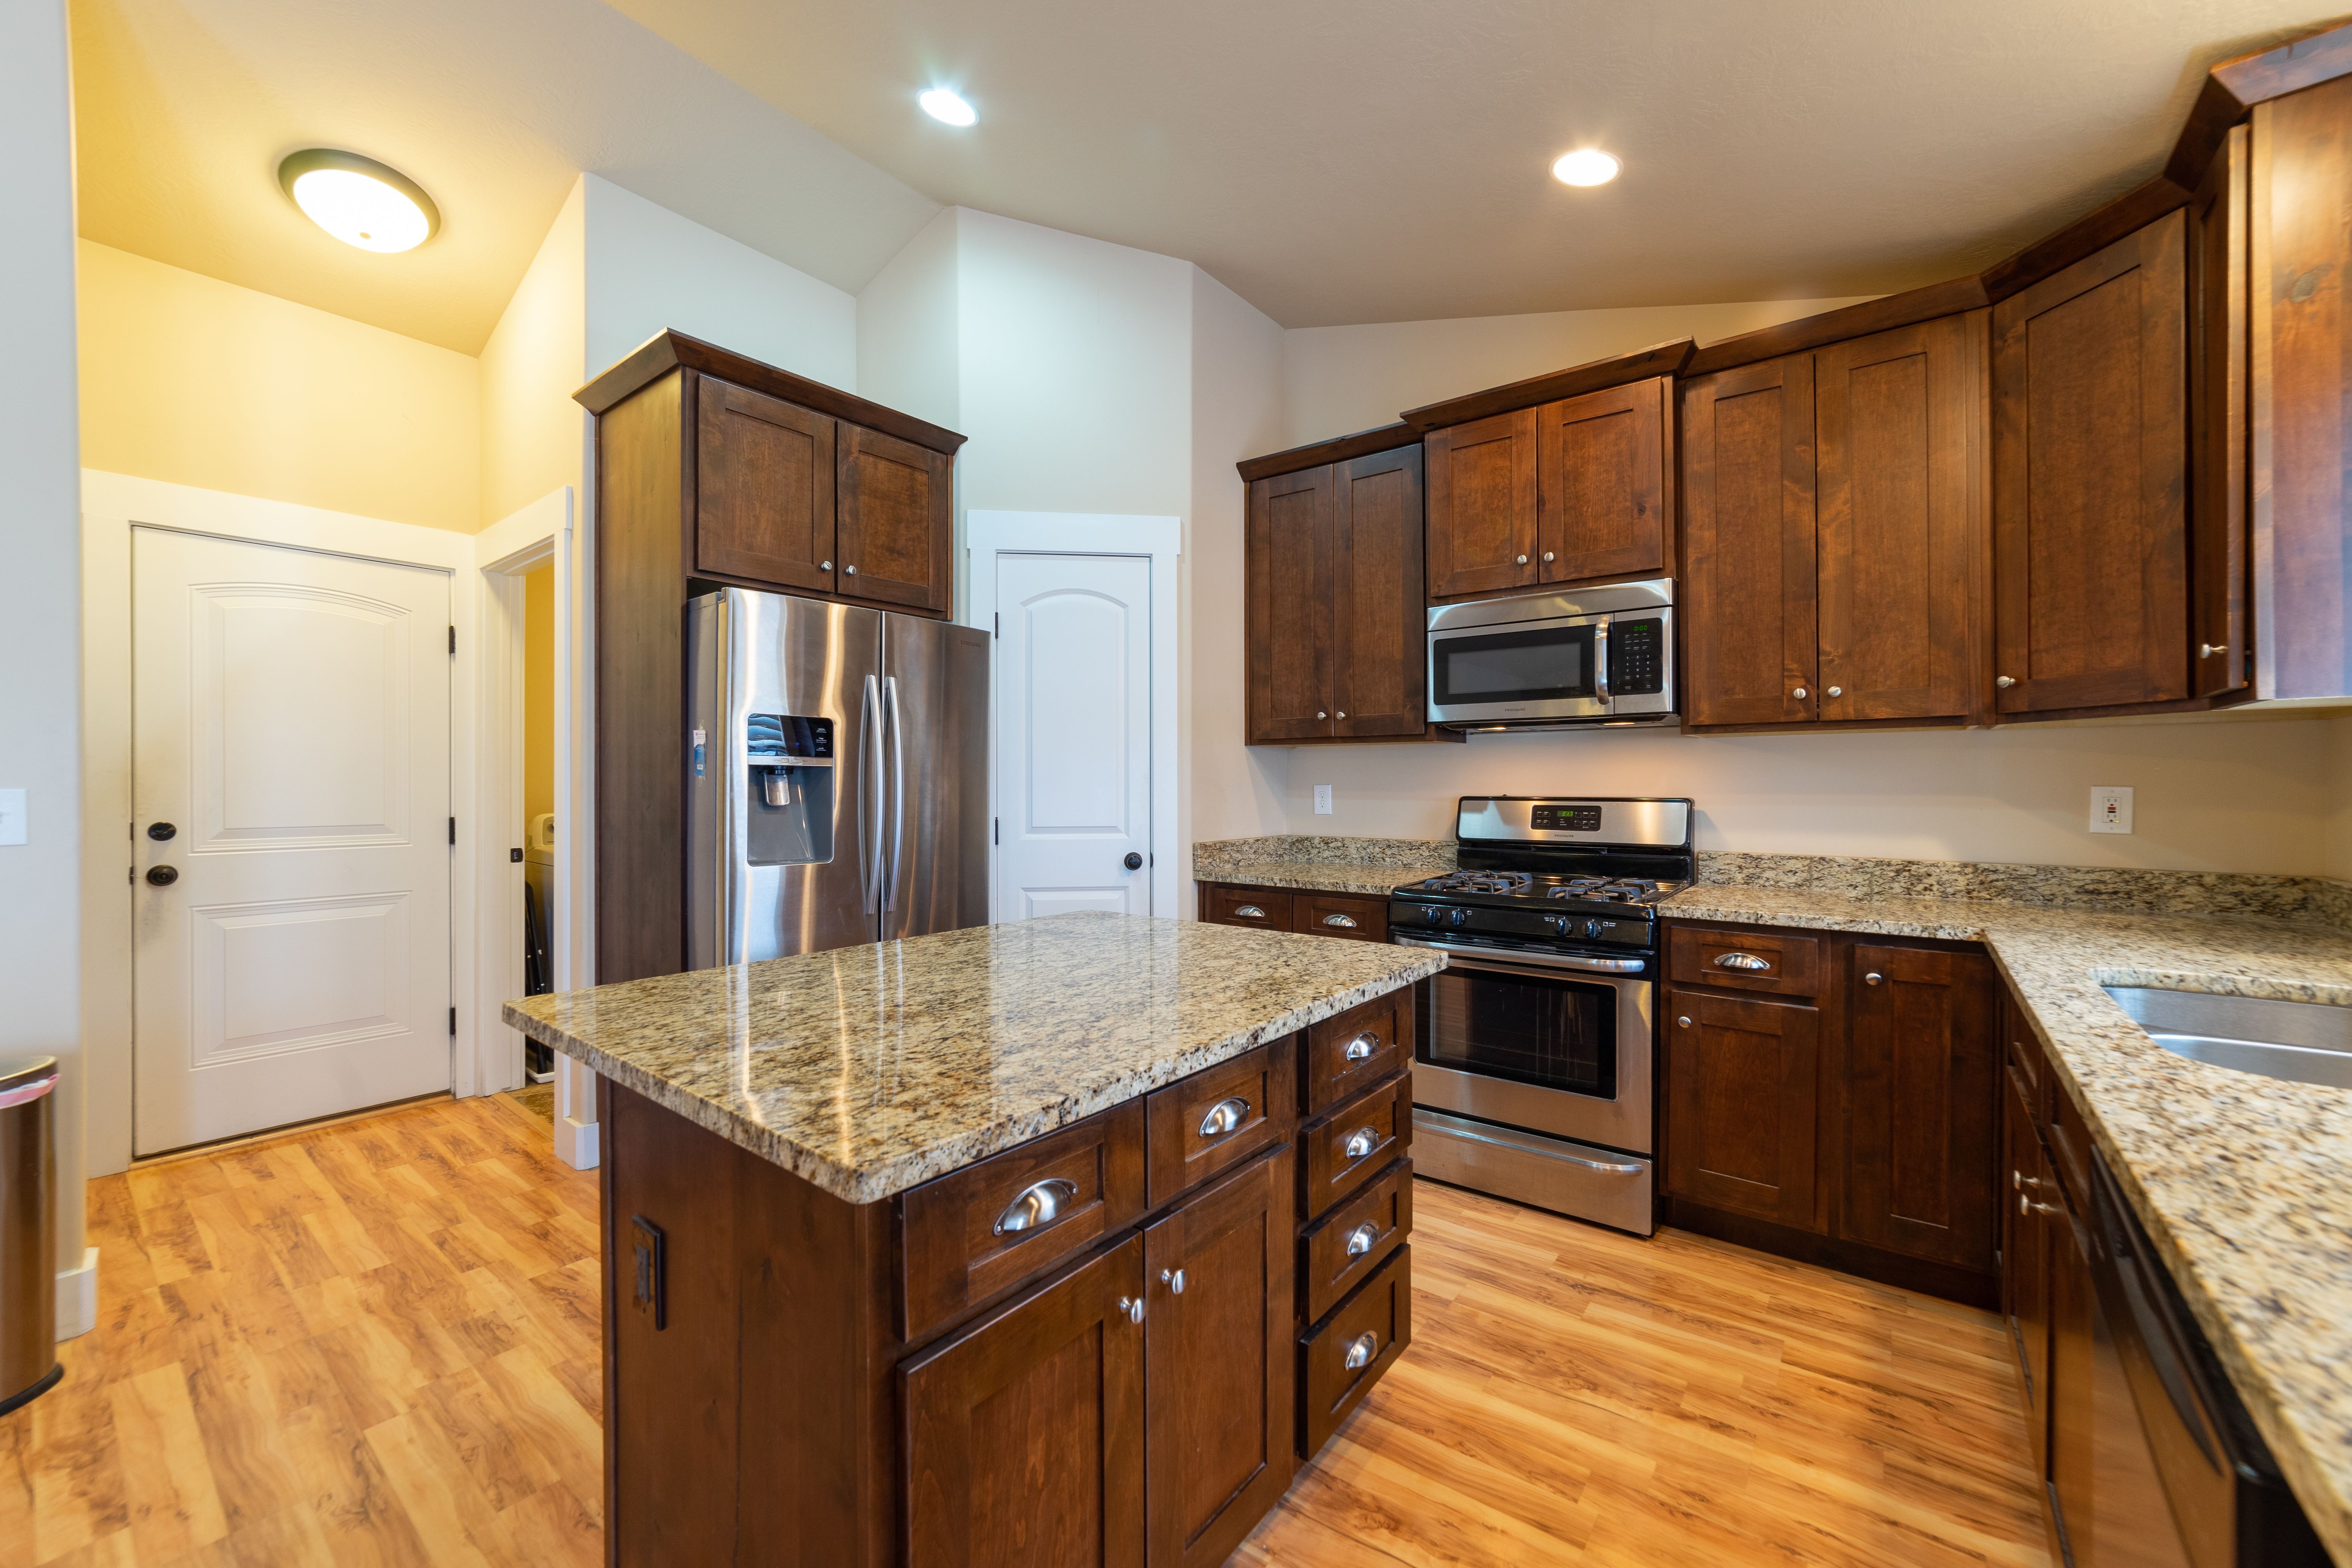
Many new kitchens look impressive but leave no room to sit and eat. A kitchen with an island and no table space can turn breakfast into a standing affair, and homeowners often wish they had planned a breakfast nook or a dining area within sight of the cooking zone. Countertop material, appliance placement, and the number of outlets also matter. Quartz or engineered stone is a common choice, but it is worth deciding on finishes early so that cabinets, counters, and appliance openings line up correctly.
7. Underestimating Lighting and Ceiling Fans
Lighting is one of the cheapest things to plan and one of the most annoying to add later. Electricians can run wiring for ceiling fans, dimmers, and exterior lights while walls are open, but retrofitting often means fishing cable through finished drywall. Consider putting ceiling fan boxes in bedrooms and living areas, switched outlets for lamps, and exterior lighting on the front entry, garage, and back patio.
8. Skipping a Flexible Room and Future-Proof Wiring
Needs change. A room that works as a guest bedroom today may become a home office, a hobby room, or a space for an aging parent later. Designing one flexible room with extra outlets, data cable, and good natural light gives you options without a full renovation. Future-proof wiring, such as conduit for network cabling or an EV charging circuit in the garage, can also be added cheaply during construction and is far more costly afterward.
If you are still choosing who will build the home, ask for references and look at completed projects. Talking with a custom home builder Mandurah families have worked with can help you see how a builder handles planning details like these before construction begins.
Quick Reference: Build-Time Versus Retrofit
The table below summarizes how these features compare when they are planned during construction versus added later. Ratings are general guidance and will vary by home and region.
Final Thoughts
Most regrets in a new build come from decisions that seemed minor during planning. Walk through the house room by room with a daily routine in mind, from morning coffee to laundry day to hosting friends. Write down what you would want to change in five years, and ask your builder which of those changes are cheap now and costly later. A few hours of planning at the design stage can save you from living with compromises for decades.