

Table of Contents
Signing a lease on an empty shop, office or warehouse feels like the hard part is over. In practice, the rent is often only one line in a much larger budget. An empty unit usually needs power, water, ventilation, lighting, finishes and fittings before it can legally and practically trade. The total can range from a few thousand dollars for a light refresh to several hundred thousand for a specialised build.
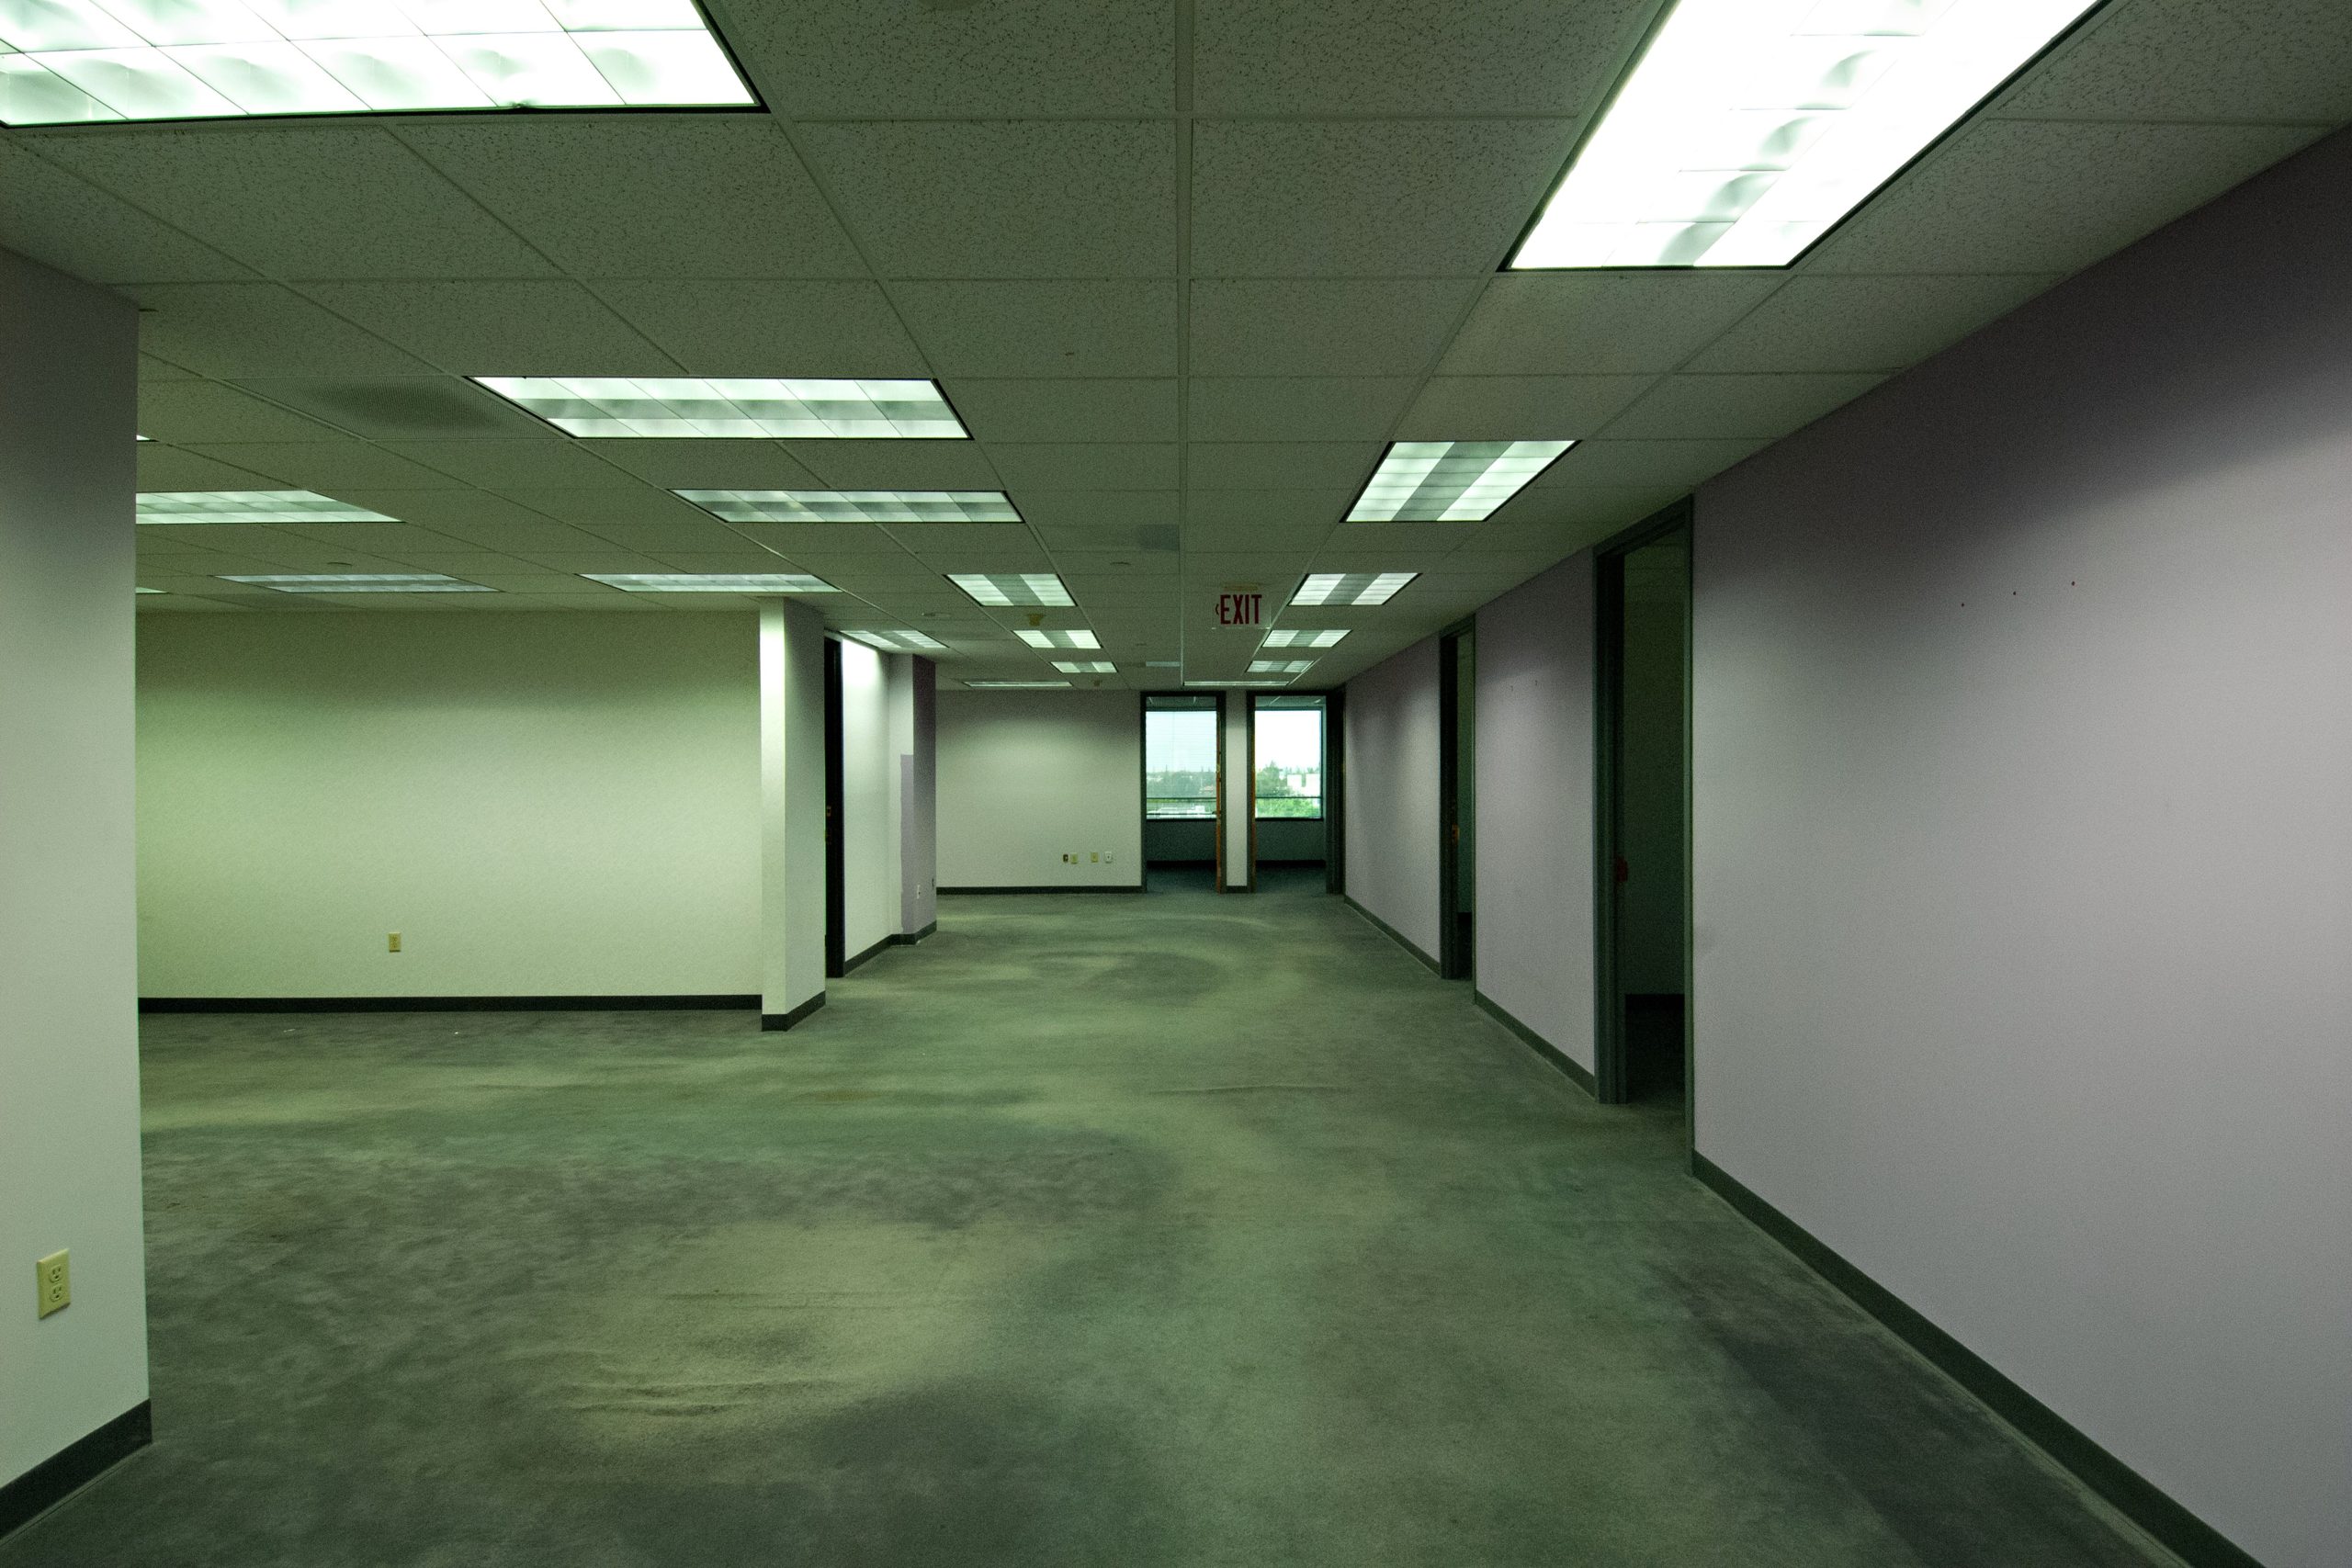
What “Empty” Really Means
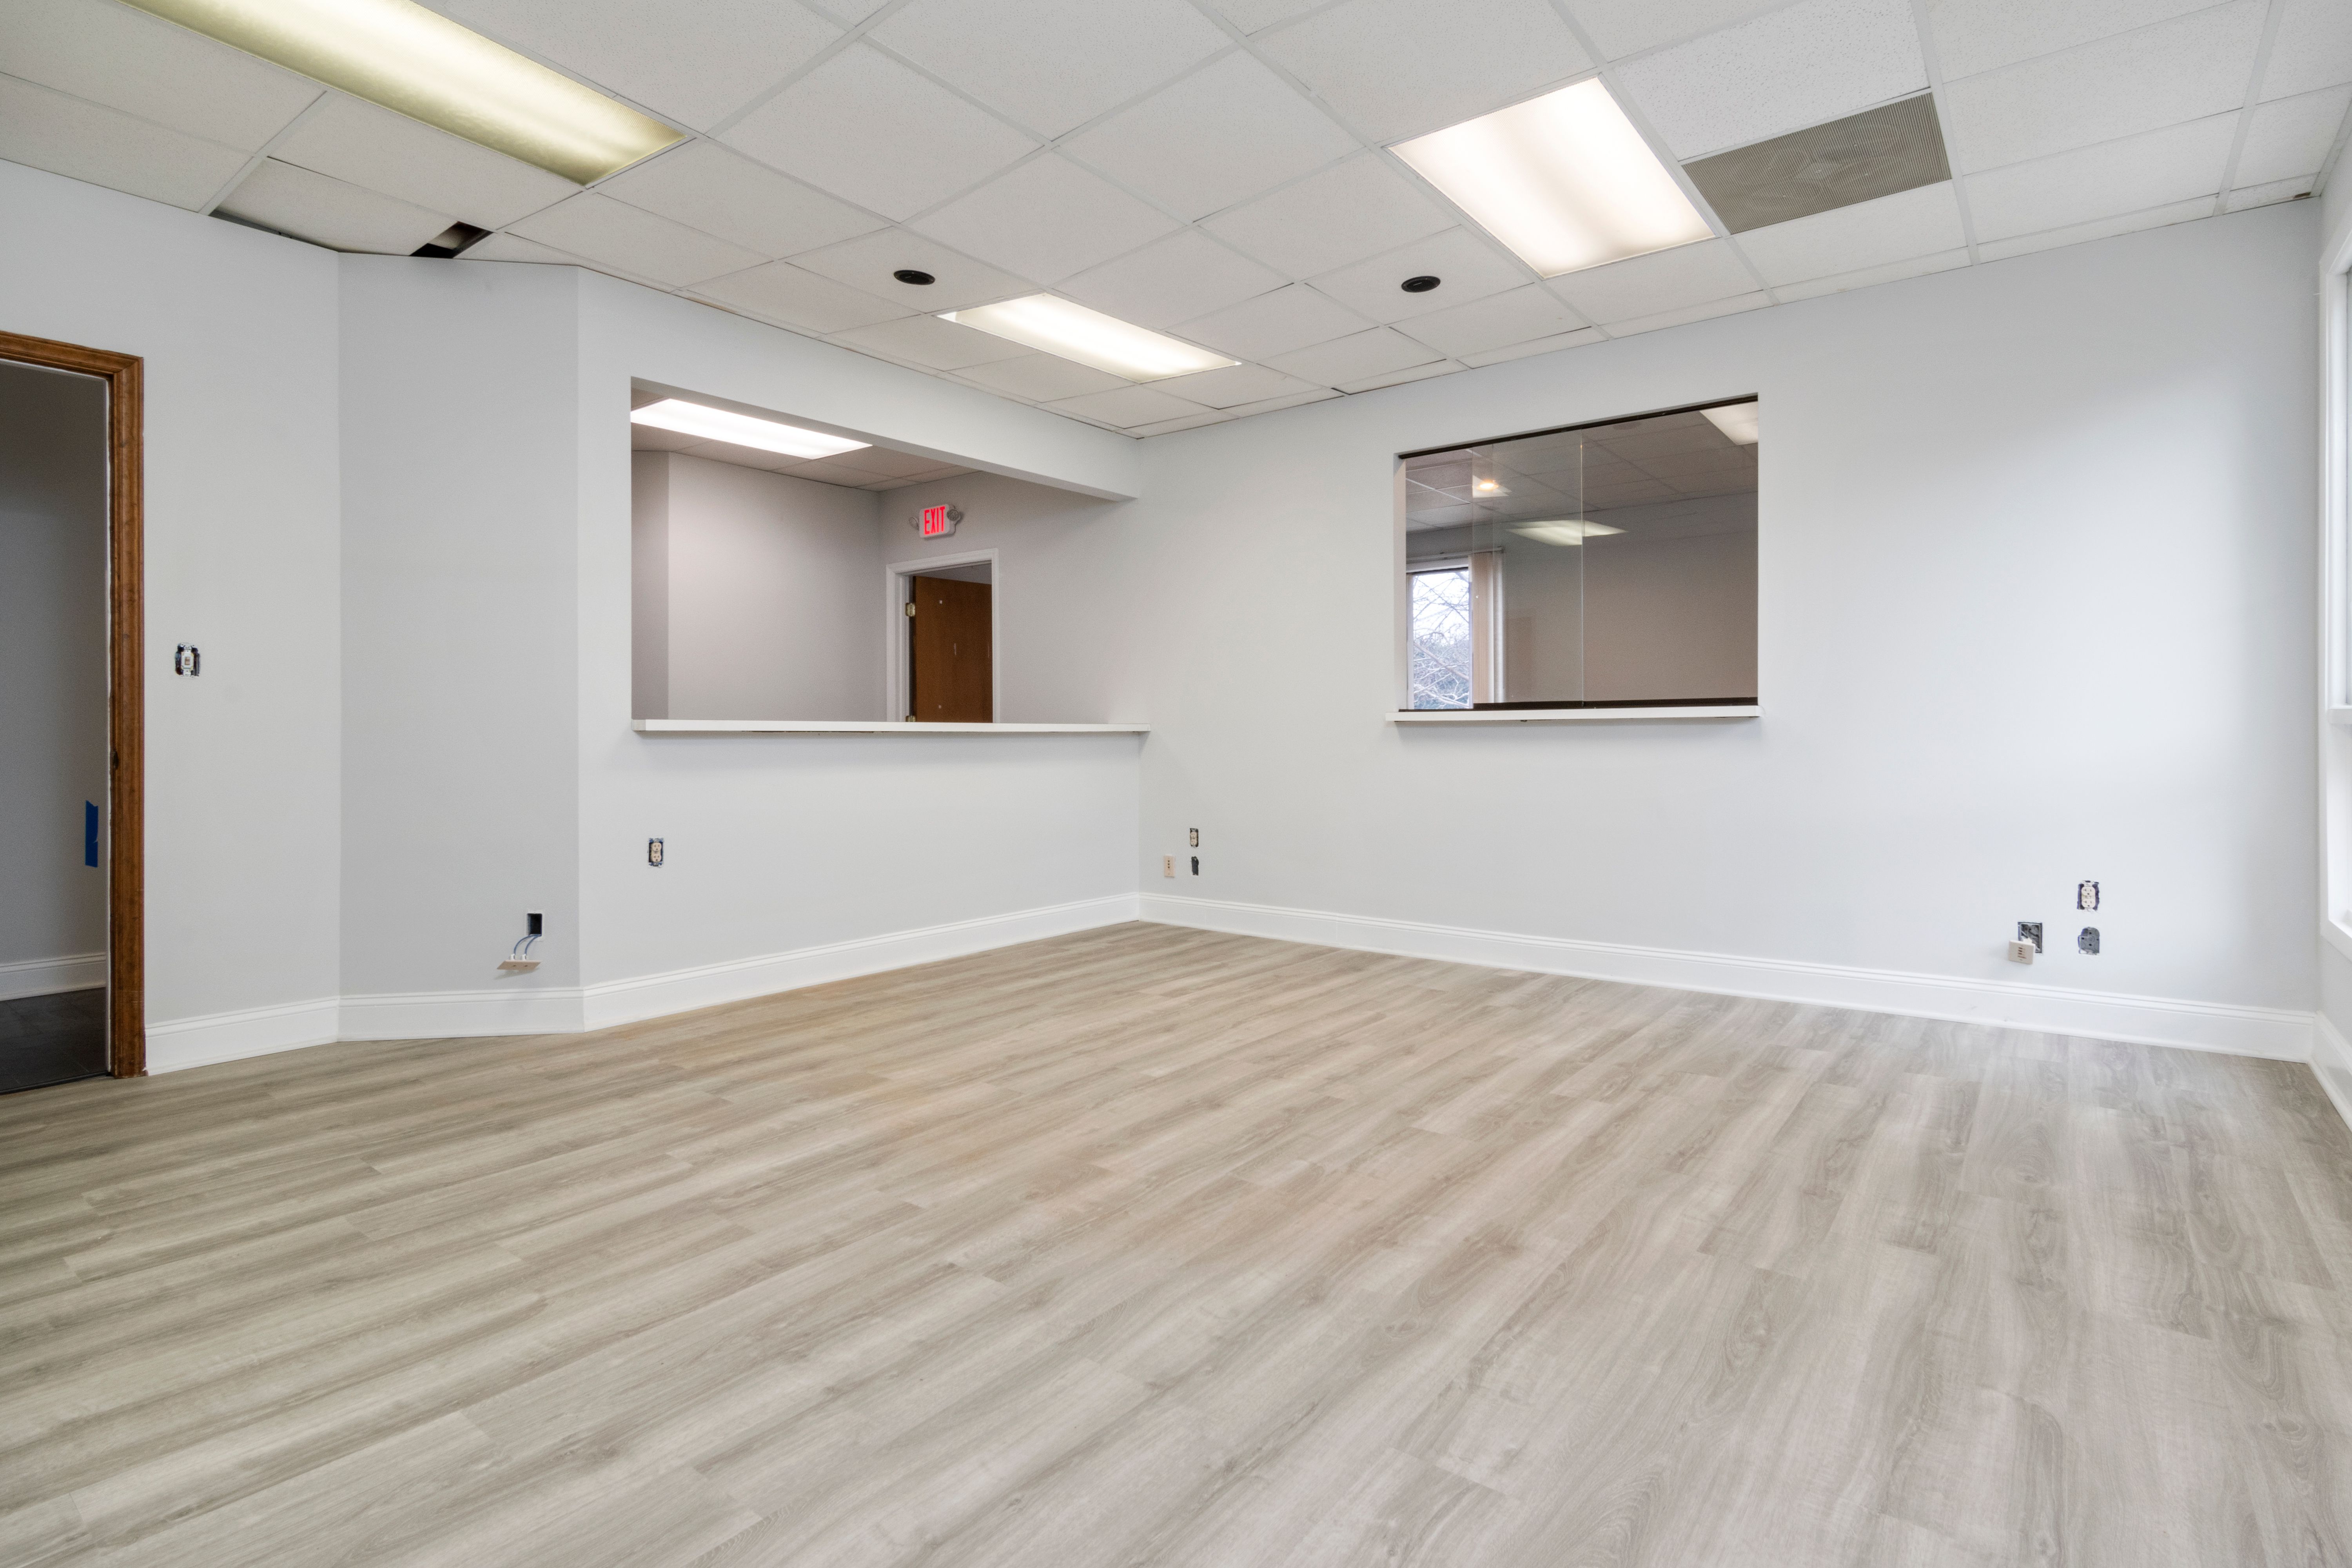
The condition of a space matters more than its size when you estimate costs. Commercial spaces generally fall into a few categories, and each one carries a very different level of work:
- Vanilla shell: concrete floors, bare walls and no HVAC distribution. This is the most expensive starting point because everything from ductwork to electrical panels has to be installed.
- Second-generation space: a unit that previously housed a similar business. It may already have grease traps, washing stations or heavier wiring, which can save considerable money.
- Refurbishment of a dated unit: the structure is sound, but finishes, services or layout need updating.
Before you commit, ask the landlord about the age and capacity of the electrical panel, the condition of the roof and HVAC units, and whether plumbing is sized for your intended use. Request any previous permits or inspection reports so you are not guessing about what sits behind the walls.
Typical Cost Ranges
Published benchmarks vary widely by country, market and specification, so treat them as starting points rather than quotes. In the United States, one 2020 workplace guide put build-out costs at roughly $50 to $150 per square foot, with first-generation shell space adding around $10 per square foot. In the UK, a light refurbishment of an existing office or retail unit might sit around £300 to £700 per square metre, while a more comprehensive office fit-out commonly falls between £700 and £1,500 per square metre.
Ask early whether the landlord will contribute. Many leases include a tenant improvement allowance, which is a sum of money the landlord provides toward improvements. These allowances usually cover permanent works such as framing, electrical, HVAC and flooring, but rarely cover furniture or equipment. An allowance can also be reflected in a higher rent, so it is worth comparing the full lease cost, not just the headline figure.
Lease Terms and Who Pays for What
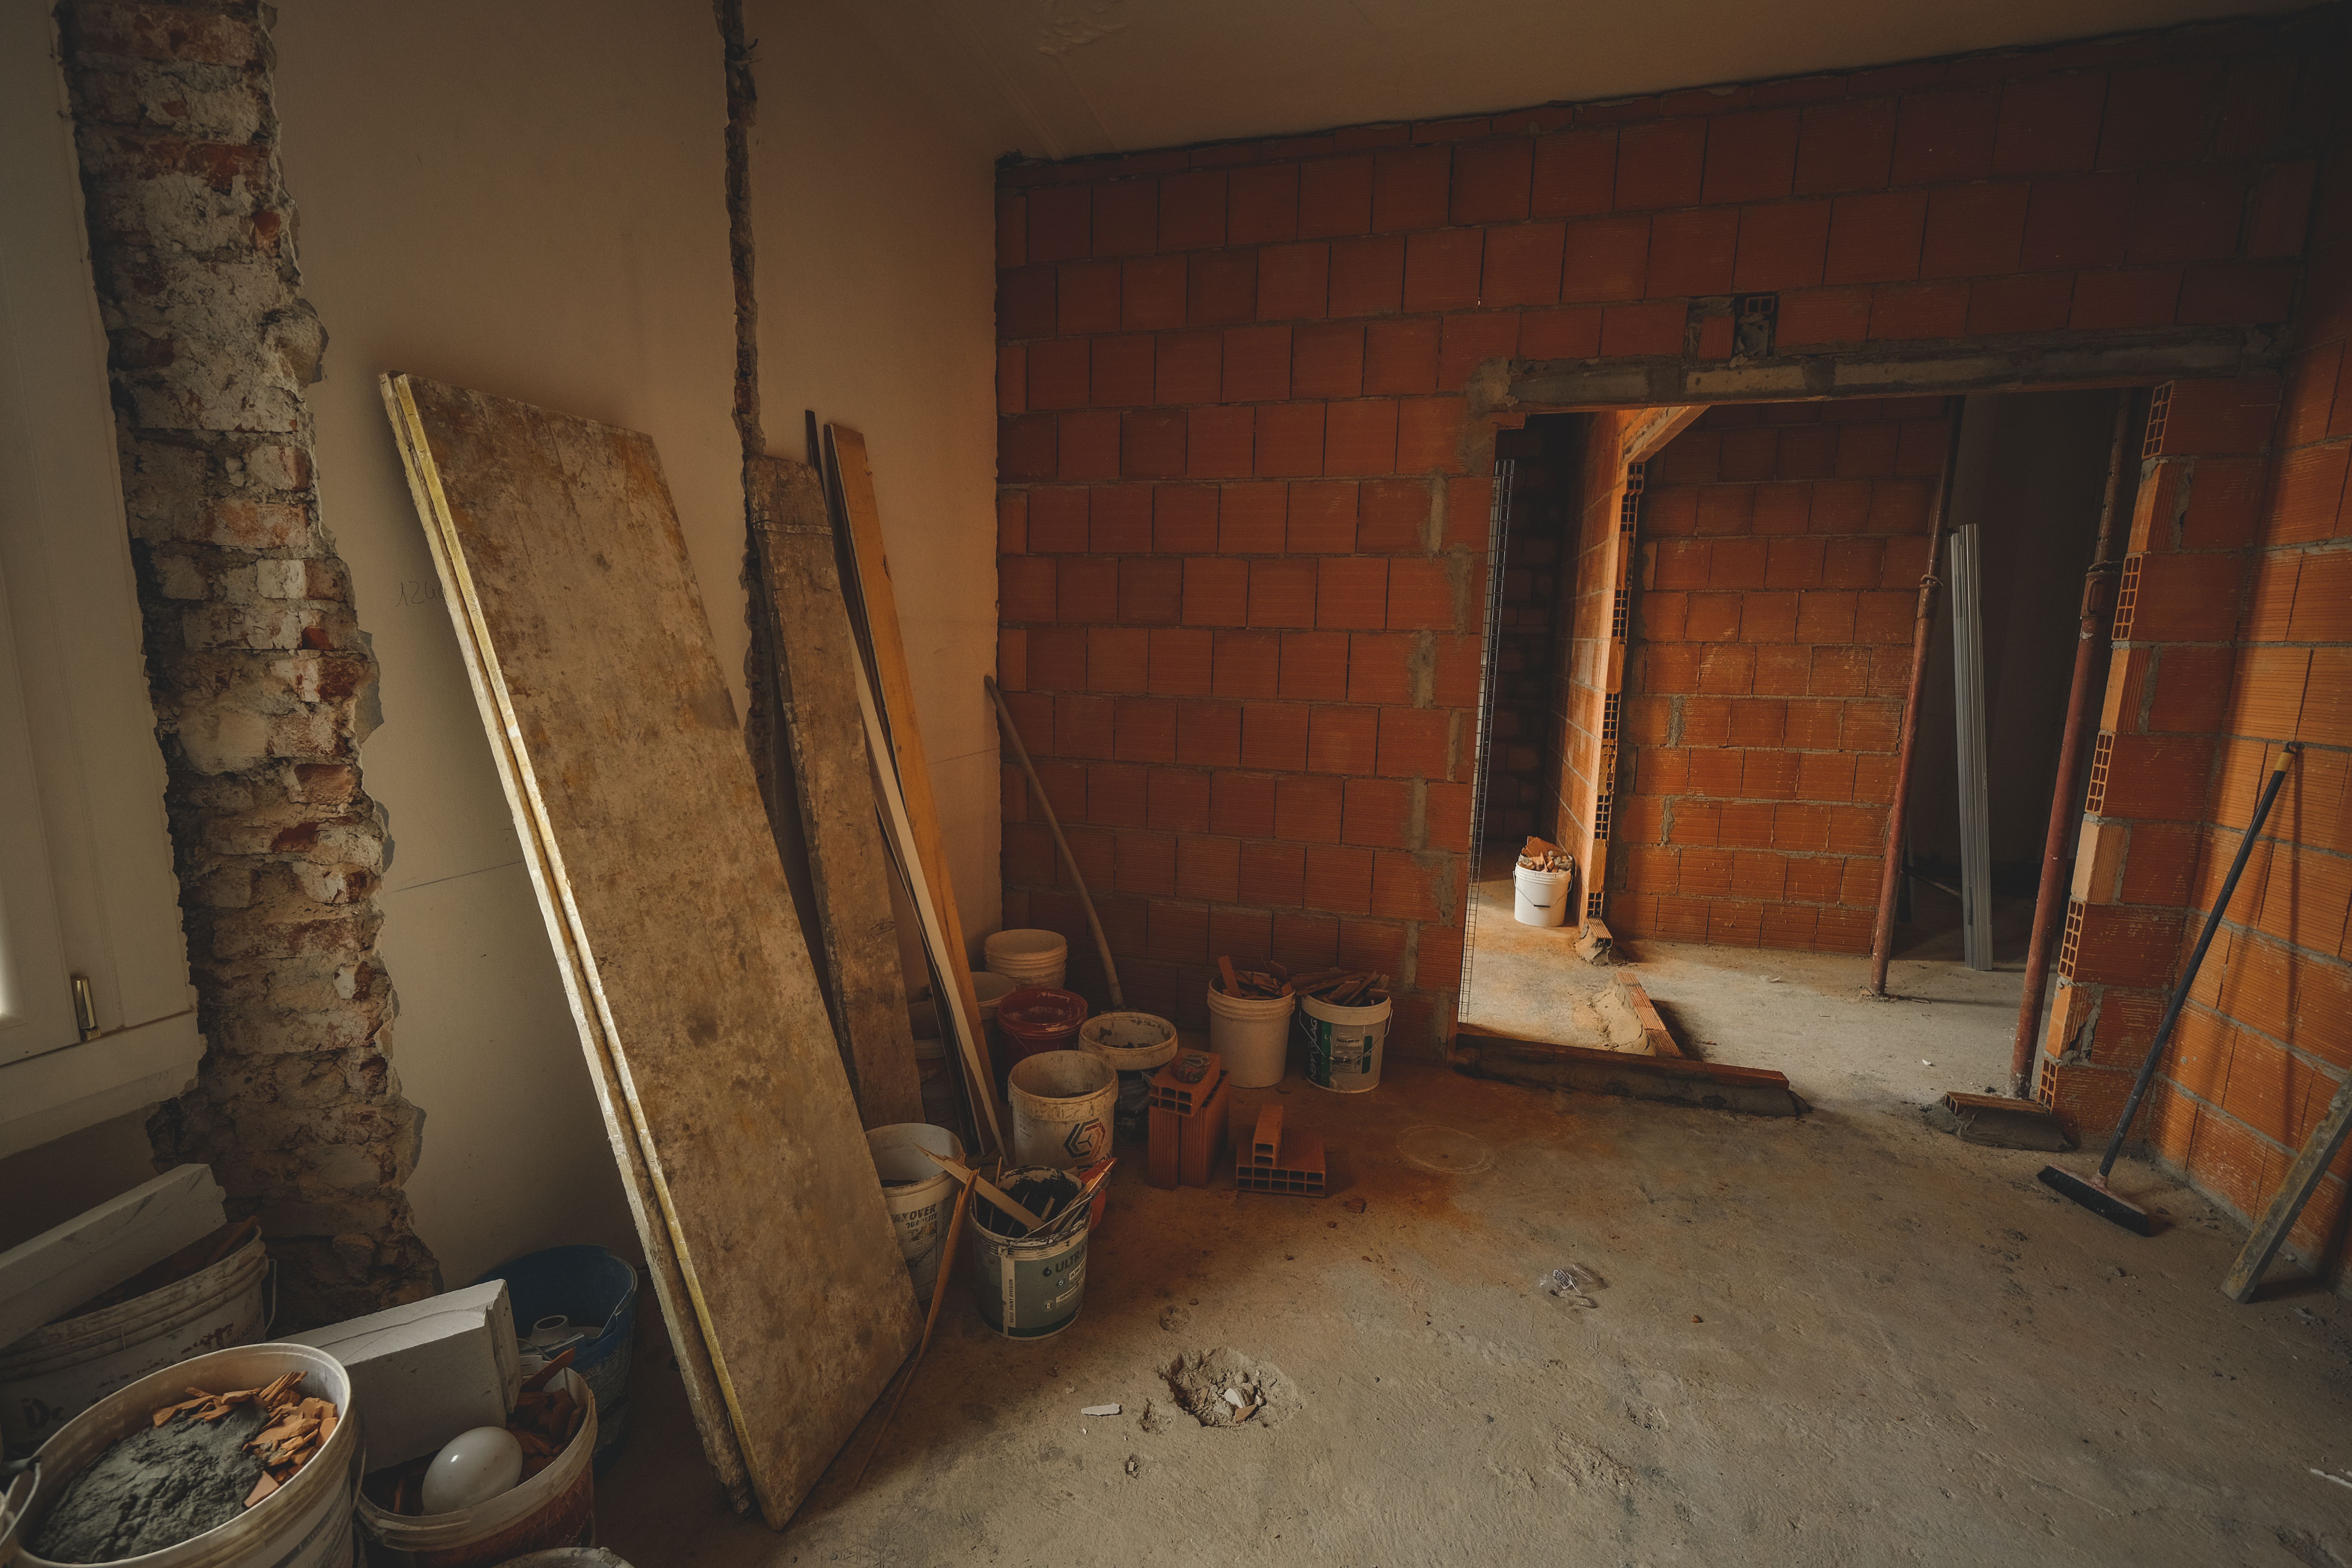
In most jurisdictions the tenant pays for the fit-out, but responsibility for preparing the shell can be negotiated. The NSW Small Business Commissioner’s guidance on who pays for fit-outs makes a useful point: the tenant should agree in writing to any landlord’s works before signing, and should not be required to pay more than the agreed maximum.
Before you sign, clarify the following:
- Which landlord works are included, and what the maximum cost to you will be
- Whether fixtures can be removed by you at the end of the lease, or become the landlord’s property
- Whether you need to restore the premises to their original condition, including any “make good” obligations
- Whether a rent-free period applies while the works are underway
- What happens to any landlord contribution if you end the lease early
Design, Approvals and Professional Fees
Before any construction starts, you will usually need drawings, approvals and sign-offs. These costs are easy to underestimate because they do not produce visible results, yet they can delay opening if they are overlooked. Typical items include:
- Architect or designer fees for layouts and drawings
- Council or local authority approvals, such as change-of-use or building permits
- Certification by a registered building certifier or inspector
- Specialist reports, including structural, fire or accessibility assessments
- Landlord consent for alterations, which may require its own review fee
Specialised Fit-Outs
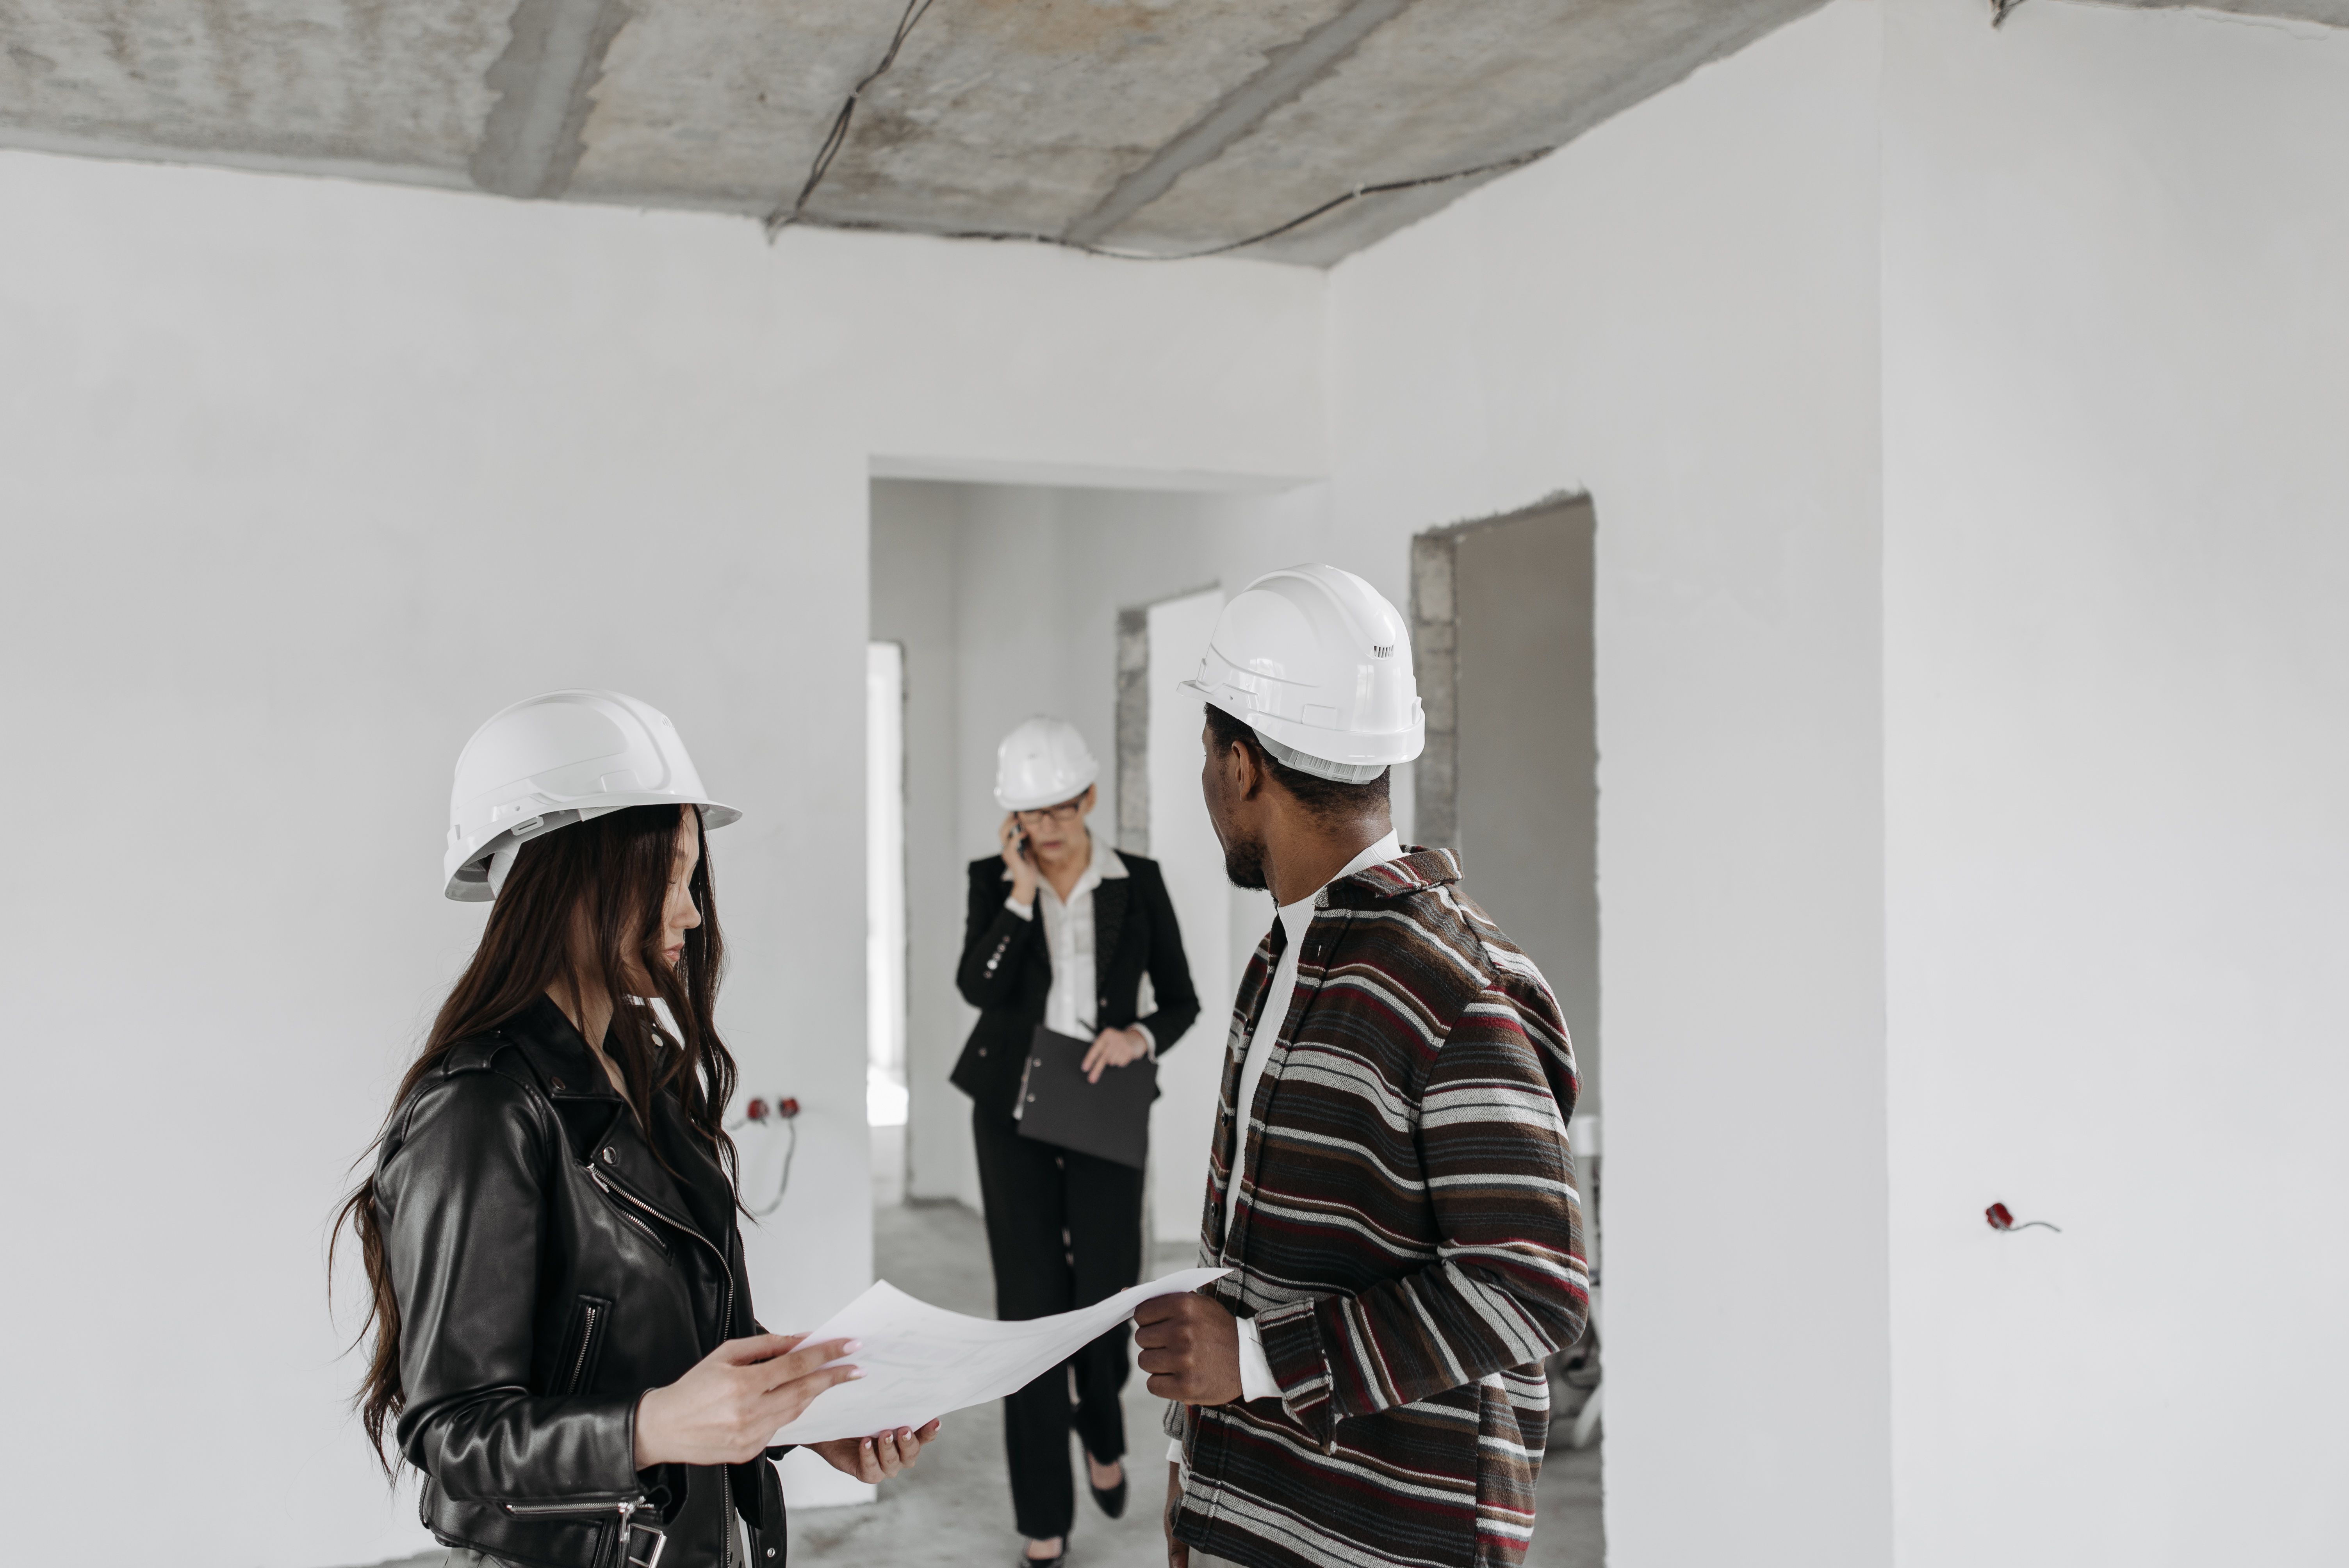
Some businesses face costs well above the average because their premises need specific services. A restaurant needs commercial extraction and grease management, while a clinic needs appropriate plumbing, ventilation and room layouts. Projects like dental fitouts are a good example: they combine plumbing, medical-grade ventilation, power and compliance requirements that a standard office fit-out does not. When a space needs these systems, it is sensible to get specialist quotes early rather than relying on per-square-metre averages.
Building a Realistic Budget
A useful budget breaks the project into categories, then tests each one against a range rather than a single number. Industry guides commonly group costs into construction works, services and professional or statutory costs. Mechanical and electrical services can be a particularly large share, depending on climate and the tenant’s needs. The table below summarises common cost components and what drives them.

Contingency and Hidden Costs
The quote for building works rarely reflects the full cost of opening. Items that often appear late in planning include:
- Downtime: rent, outgoings and wages while the space is closed for works
- Deposits: lease bonds, bank guarantees and supplier deposits
- Signage and branding: external signs, window graphics and internal branding
- Opening costs: initial stock, uniforms, launch marketing and staff training
- Site costs: temporary power, waste removal, site security and out-of-hours work
- Exit obligations: dilapidation or reinstatement work at the end of the tenancy
A contingency should be held back for genuine surprises, such as hidden wiring or structural issues found once walls are opened. Run your budget at a modest contingency, then again at a generous one, and make sure the generous version is still affordable. Once the project starts, treat that money as reserved for unexpected problems rather than upgrades.
Opening Day and Beyond

There is no single answer to what it costs to turn an empty commercial property into a working business. The figure depends on the condition of the shell, the services your business needs, what the lease requires and how much you can hold back for surprises. The most reliable approach is to survey the space, get itemised quotes, confirm who pays for what in writing, and keep enough cash to trade through the works. A business that opens on budget usually did its hardest calculations before the first wall was built.